
Weighing & Measurement
Weighing & Measurement brings together measurement and weighing technology for laboratories, workshops and quality assurance. LT Laborhandel stocks precision, analytical and counting balances from KERN, hardness testers and coating thickness gauges from SAUTER, laboratory pH meters from WTW, as well as photometers from Macherey-Nagel and viscometers from IKA. You can also find more specialised measurement technology in the subcategories Measurement Technology and Viscosity Meters. Our service team will be happy to advise you on selecting the right equipment.
 Promo
Promo
Year-end promotion Kern & Sauter
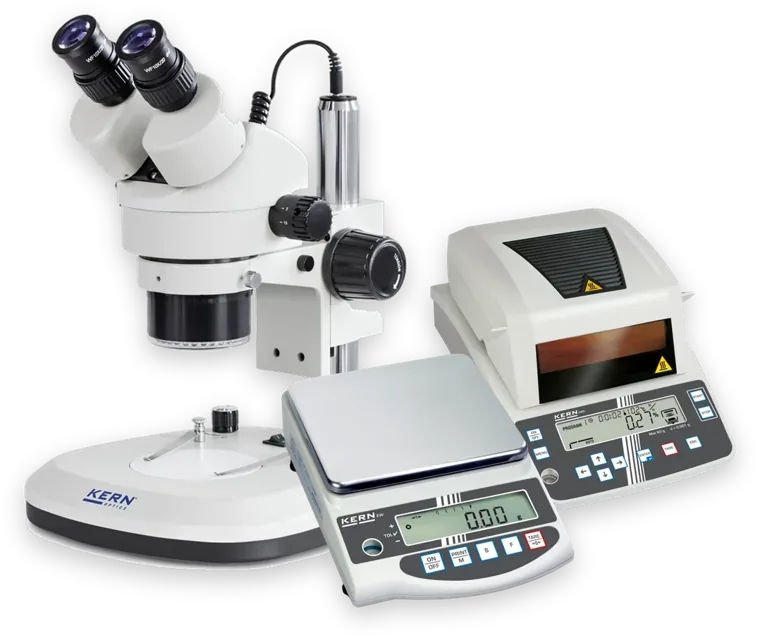
Precision balances, moisture analysers, stereo microscopes and Sauter testing instruments at promotional prices.
Compared with the Kern & Sohn RRP. Until 31 December 2026.

IKA ROTAVISC SBS me-vi HELI Complete, 100 to 40,000,000 mPas, ball bearings, electric stand, 0010013683
Anyone who frequently switches between samples during continuous operation, or moves the viscometer between several workstations, needs a mounting system that can withstand daily spindle changes without damage. The ROTAVISC SBS me-vi HELI Complete features SBS ball bearing technology and a motorised HELISTAND stand, which moves the viscometer and rotating body evenly through the sample during measurement. The scope of supply already includes the complete spindle set for the measurement range 100 to 40,000,000 mPas; the drive, stand and accessories are perfectly matched and ready for immediate use.Ball bearings instead of jewel bearingsThe SBS version (Steel Ball Bearing, Suspended) replaces the standard jewel bearings with ball bearing technology. It withstands high sample throughput, frequent spindle changes and harsh environments. Anyone who transports the instrument between multiple workstations or measures many samples per shift in quality control is better served by this design than by the more delicate standard bearing system. The spring torque of the built-in measuring spring is 0.7187 mNm, matching the measuring range of the spindles supplied in the SP set-2 kit.HELISTAND moves the sample during measurementThe motorised HELISTAND stand slowly and smoothly raises and lowers the viscometer, complete with spindle, within the sample, rather than simply allowing it to be immersed in a fixed position. This is suitable for measurements where viscosity varies with immersion depth or where uniform movement is required during the measurement series. The telescopic stroke is 142 mm, the maximum stroke at the boom is 61 mm, and the permissible dynamic load is 3.2 kg. The stand tube has a diameter of 16 mm, and the plug-in coupling for the drive is 12 mm.TFT display with ramp function and graphThe TFT display allows the speed (0.01 to 200 rpm in increments of ±0.01 rpm), timer and measured values to be read and set directly. A digital spirit level assists with alignment before the measurement begins, the ramp function automates recurring test sequences, and the graph function displays the viscosity curve during the measurement. The timer covers a range from 0.017 to 6,000 minutes and operates in both timer and continuous modes. An external temperature sensor can also be connected via PT 100; the resolution of the temperature measurement is 0.1 K, whilst RS 232 and Micro-USB transfer the measurement data to a PC.Calibration and data processingThe device can be calibrated at the measurement station and connected to laboratory software via the serial interface or USB, enabling documented measurement series without the need for manual data transfer. The motor delivers 4.8 W at the output, rotates clockwise as standard and is protected against overload. It is designed for operation at an ambient temperature of 5 to 40 °C with a maximum relative humidity of 80 per cent; the base vessel holds 600 ml of sample.Typical applicationsThe measurement range and robust design make it ideal for use where many different samples are tested in quick succession.Viscosity determination of Newtonian and non-Newtonian fluids in laboratories and quality controlHigh sample throughput with frequent spindle changes thanks to SBS ball bearingsMeasurements with a rotating body via the motorised HELISTAND standMobile use at different workstations or locationsDocumented measurement series via RS 232 or USB interfaceMeasurement series with external temperature monitoring via the PT-100 connectionTechnical detailsViscosity measurement range100 – 40,000,000 mPasAccuracy (FSR)1 %Repeatability (FSR)0.2 %Spring torque0.7187 mNmSpeed range0.01 – 200 rpmSpeed setting accuracy±0.01 rpmTime setting range0.017 – 6,000 minBase vessel volume600 mlOperating temperature (sample)–100 to 300 °CStandHELISTAND, motorisedStroke of telescopic stand / max. stroke142 mm / 61 mmDynamic load3.2 kgInterfacesRS-232, Micro-USBDimensions (W x H x D)351 x 629 x 372 mmWeight7.1 kgPower specifications100–240 V, 50/60 Hz, 24 W (standby 0.06 W), 24 V DC, 1000 mAProtection classIP 40 (DIN EN 60529)ContentsThe drive, tripod and spindle set are supplied fully matched in a single package; all components can be reordered individually using their respective ID numbers.1 x ROTAVISC SBS me-vi control1 x HELISTAND, motorised stand (Ident No. 0020116429)1 x T-SP-SET (Ident No. 0025007765)1 x SP set-2, spindle set (Ident No. 0025000329)1 x PT 100.8 temperature sensor (ID No. 0025000413)1 x protective bracketWarranty and procurement serviceIKA manufacturer’s warranty: 2 years, extended to 10 years upon registration at ika.com/register within 90 days of purchase. Within the ROTAVISC SBS range, the Complete packages differ primarily in their measurement range and stand. For those seeking the same me-vi range without the motion function, the ROTAVISC SBS me-vi Complete offers the version with a fixed ROTASTAND. For higher-viscosity samples, the ROTAVISC SBS hi-vi I HELI Complete and the ROTAVISC SBS hi-vi II HELI Complete are available, each featuring the same SBS ball bearing system and the same HELISTAND stand. LT Laborhandel provides support in selecting the appropriate measurement range and in sourcing further accessories such as spindles or calibration oil via its procurement service.

Macherey-Nagel PF-12Plus compact photometer for water analysis, including case and software, 919250
The Macherey-Nagel PF-12Plus compact photometer is a highly advanced, optoelectronic system solution for the precise, mobile and stationary analysis of water, wastewater and environmental samples. As a portable laboratory instrument, this photometer combines state-of-the-art filter photometry with maximum flexibility, whether used directly at the point of interest (POI) or in a traditional laboratory setting. When monitoring critical water parameters, industrial process water flows or municipal sewage treatment works, the accurate and rapid determination of substance concentrations is the primary criterion for documenting and controlling compliance with statutory limit values in a way that minimises damage to materials, ensures complete coverage and guarantees process reliability. The optical architecture of the PF-12Plus is based on a long-life xenon flash lamp and a precisely coordinated sensor system with seven integrated interference filters. This spectral configuration enables reliable coverage of all relevant wavelengths for the analysis of Macherey-Nagel’s renowned VISOCOLOR ® ECO and NANOCOLOR ® round-cell tests. An outstanding mechatronic safety feature is the integrated nephelometric turbidity measurement (NTU-Check). This advanced monitoring function automatically detects interfering turbidity in the sample cuvette during the measurement process and reliably alerts the user to potential measurement errors – an invaluable advantage for analytical validity in harsh field conditions. The photometer’s mechatronic system architecture is consistently designed for maximum user ergonomics and flexibility under changing environmental conditions. Over 100 pre-programmed methods for common parameters (such as ammonium, nitrate, nitrite, COD, phosphorus or heavy metals) enable error-free direct measurement without time-consuming calibration cycles. The splash-proof housing and intuitive menu navigation via the large, backlit graphic display ensure absolutely safe handling for laboratory and service staff. Thanks to flexible power management – optionally via batteries, rechargeable batteries, the integrated USB cable or an external power supply – uninterrupted operational readiness in the field is permanently guaranteed. To support modern quality management in accordance with stringent GLP and GMP guidelines, the PF-12Plus features an internal data memory for up to 1,000 measurement results, including time, date and sample ID stamps. Via the integrated USB interface, the raw data can be transferred quickly and without damaging the samples to the free NANOCOLOR ® PC export software. This enables seamless digital archiving, statistical analysis and the convenient generation of certificates of analysis. The simple ability to independently verify instrument calibrations using certified test solutions meets the highest requirements of audited quality management systems. Technical details Optics & Photometry Type: Filter photometer with microprocessor control, self-test and auto-calibration Light source: Extremely long-life xenon flash lamp Detector: Silicon photodiode Wavelengths (filters): 345 / 436 / 540 / 585 / 620 / 690 nm plus 860 nm for turbidity measurement Wavelength accuracy: +/- 2 nm Photometric range: +/- 3 Abs Photometric accuracy: +/- 1 % Turbidity measurement: Integrated NTU check (nefelometric at 860 nm, measurement range 1–1000 NTU) Interfaces, memory & software Data storage: 1000 measurements (GLP-compliant with date, time and sample number) Interface: USB 2.0 for bidirectional data transfer and power supply Pre-programmed tests: Over 100 pre-programmed methods (VISOCOLOR ® ECO and NANOCOLOR ®) User-defined methods: Up to 50 freely programmable methods Design & Power supply Display: Backlit graphic display (64 x 128 pixels) Cuvette holder: For round cuvettes with an external diameter of 16 mm (no adapter change required) Power supply: 4 x AA batteries, rechargeable batteries, USB interface or external mains adaptor Housing features: Robust, ergonomic design, splash-proof membrane keypad Dimensions (W x D x H): approx. 215 x 160 x 70 mm Weight: approx. 1.0 kg (including batteries) Contents 1 x Macherey-Nagel PF-12Plus Compact Photometer base unit (MPN: 919250) 1 x Sturdy carrying case with custom-fit foam insert 1 x Manual / Quick Start Guide (including test instructions) 4 x AA batteries (Mignon) 1 x USB cable for PC connectivity and external power supply 1 x NANOCOLOR ® PC export software (free download) 1 x calibration cuvette Important note: Reagent test kits (such as NANOCOLOR ® or VISOCOLOR ® ECO round cuvettes) are not included in the standard scope of delivery and must be ordered separately according to your specific application. Individual requirements & accessories To ensure optimal use of the PF-12Plus, we stock a comprehensive range of reagent kits. For standardised, high-precision photometric analyses, we recommend the certified NANOCOLOR ® round cuvette tests (e.g. for COD, total nitrogen, total phosphorus) as well as the VISOCOLOR ® ECO test kits. For on-site sample preparation, we offer portable thermoblocks (e.g. NANOCOLOR ® NANOFOX) for the chemical digestion of samples. To ensure the continuous integrity of the metrological chain in your laboratory, we also stock certified test solutions (NANOCONTROL NANOCHECK) for verifying photometric accuracy. Please make use of our technical procurement service to tailor your mobile measuring station to your specific requirements.

WTW ProfiLine pH 3110 Handheld Meter (pH/mV, DIN connector), 2AA110
The WTW ProfiLine pH 3110 is a robust and reliable entry-level handheld meter for all users who need to measure pH values quickly and easily in the field, in the laboratory or on the production floor. It is designed to focus on the essential functions of pH measurement and offers maximum durability. Extremely robust and waterproof (IP 67) The housing is fully waterproof and dustproof to IP 67. (Feature) For professional buyers working in the field (environmental measurement technology, water analysis, aquaculture) or in harsh production environments, this means maximum reliability. (Benefit) The meter can withstand rain, dirt and even a fall into water. Simple and Reliable Operation Unlike complex devices with data loggers, the pH 3110 is optimised purely for measurement. (Feature) It features a clear, high-contrast LCD display and an intuitive keypad. The 3-point automatic calibration (using WTW TEC or DIN buffers) is easy to carry out and ensures reliable results. (Benefit) It is the perfect instrument for routine applications where the measurement value is required immediately but no digital documentation is needed. Flexible electrode connection (DIN) This meter is deliberately fitted with a standard DIN connector (for pH/mV) and 4 mm banana sockets (for separate temperature probes). (Feature) This allows procurement specialists the flexibility to continue using existing standard analogue electrodes from various manufacturers (Benefit). Technical details Measurement channels: 1 (pH/mV) pH range: -2,000 to +20,000 pH mV range: ±1,200.0 mV; ±2,500 mV Temperature range: -5.0 to +105.0 °C Connection (pH): DIN (for pH electrode) Connection (temperature): 2 × 4 mm banana sockets (for TFK probe or similar) Data storage: No (calibration report only) Interface: No Protection rating: IP 67 (waterproof) Display: LCD (7-segment, backlit) Calibration (pH): 1-, 2-, 3-point (WTW TEC / DIN buffers) Power supply: 4 x 1.5 V AA (batteries) Contents of the pack ProfiLine pH 3110 meter (main unit) 4 x AA batteries Quick start guide Important note: The carrying case, pH electrodes and temperature probe (TFK) are accessories and are not included with the basic unit (2AA110). Customised requirements & procurement service Do you need advice on the right pH electrode for your application (e.g. a robust SenTix 41 with a DIN connector) or a separate temperature probe (TFK 325)? Our team of experts will be happy to put together a complete set for you. For accessories not listed here, please use our bespoke procurement service.

IKA ROTAVISC lo-vi Complete Rotational Viscometer Set, low-viscosity media, TFT touchscreen, 0010013826
Anyone who routinely tests low-viscosity liquids such as oils, paints, drinks or aqueous solutions needs a rotational viscometer that is ready to measure straight out of the box, rather than having to search for accessories first. The ROTAVISC lo-vi Complete from IKA comes as a fully integrated set comprising the measuring head, stand, spindle set and temperature probe; with its soft measuring spring, it precisely covers the range in which many laboratory quality controls are carried out: from 1 to 6,000,000 mPas.Rotational principle with a soft measuring spring for low-viscosity mediaThe lo-vi measuring system uses the softest spring in the ROTAVISC series (spring torque 0.0673 mNm) and is therefore designed for low-viscosity to medium-viscosity samples. The viscosity measurement range extends from 1 to 6,000,000 mPas with an accuracy of 1 per cent of full scale (FSR) and a repeatability of 0.2 per cent FSR. The rotational speed can be adjusted from 0.01 to 200 rpm in increments of 0.01 rpm, which allows even very flat viscosity curves to be resolved with high precision.TFT touchscreen display with trend graph and timerThe ROTAVISC lo-vi Complete is operated via a TFT touchscreen display, on which speed, torque and temperature are shown simultaneously as setpoint and actual values. An integrated graphing function displays the viscosity curve directly on the instrument, which is useful for identifying shear-thinning or shear-thickening at a glance, without first having to export the measured values to external software. For long measurement series, a timer ranging from 0.017 to 6,000 minutes is available, either in timer mode or continuous operation. A calibration function directly on the device ensures measurement accuracy throughout its service life.Temperature-controlled measurement with PT 100As viscosity is highly temperature-dependent, a PT 100.8 temperature sensor is included as standard. It has a resolution of 0.1 Kelvin and, together with the instrument, covers an operating temperature range from minus 100 to 300 degrees Celsius. Users wishing to actively control the temperature of the sample during measurement can utilise an external cooling/heating circulation bath from the range of accessories, such as the HRC 2 lite or the CBC VISC lite, which use the climate-friendly refrigerant R290. Separate measurement chambers are also available as accessories for sealed or particularly small sample volumes, enabling temperature-sensitive or volatile media to be measured under controlled conditions. An RS-232 interface and a micro-USB port are provided for connection to a process control system or the Labworldsoft 6 laboratory equipment software, allowing measurement series to be documented and analysed even outside the TFT display.Typical applicationsWith its wide measurement range, designed for low to medium viscosities, the ROTAVISC lo-vi Complete is technically suitable for:Quality control of low-viscosity products such as oils, paints, dip coatings or beveragesIncoming goods inspection of raw materials with defined viscosity specificationsRecipe and formulation development in research and developmentIn-process spot-check measurements on low- to medium-viscosity batchesTraining and teaching in rheology, thanks to the clear TFT user interfaceSelection guide within the ROTAVISC rangeIKA offers the ROTAVISC series in three measurement range variants, which differ primarily in terms of the spring stiffness of the measuring head and the spindle set supplied. All three share the same display, speed range, interfaces and housing:VariantViscosity measurement rangeSpring torqueStandROTAVISC lo-vi Complete, this unit1 to 6,000,000 mPas0.0673 mNmRotastand, manualROTAVISC me-vi HELI Complete100 to 40,000,000 mPas0.7187 mNmHelistand, motorisedROTAVISC hi-vi II Complete800 to 320,000,000 mPas5.7496 mNmRotastand, manualFor most low- to medium-viscosity standard samples in the laboratory, the lo-vi version is the right choice. If the viscosity rises into the range of pastes and highly viscous substances, the ROTAVISC hi-vi II Complete is the more suitable option. If controlled up-and-down movement of the spindle is also required, for example with non-flowing or structurally viscous samples, the ROTAVISC me-vi HELI Complete, with its motorised helix stand, is the ideal addition.Distinction from the CBC series with integrated temperature controlIn addition to the Complete set described here, in which temperature control is provided by an optional external recirculating bath, IKA offers the CBC series – a variant in which a cooling/heating bath is already permanently integrated into the viscometer. For the low-viscosity measurement range, this corresponds to the ROTAVISC CBC lo-vi Package. Users who regularly carry out measurements at defined, actively controlled temperatures thus avoid the need to set up a separate external bath; those who only occasionally work under temperature-controlled conditions will generally find the Complete Set, combined with an external thermostat such as the CBC VISC lite (which can be added as required), to be the more cost-effective option.Technical detailsViscosity measurement range1 to 6,000,000 mPasAccuracy (FSR)1 %Repeatability (FSR)0.2 %Spring torque0.0673 mNmGuide raillo-viMeasuring spindlesSP set-1 (SP 1 to SP 4)Motor power, output4.8 WMotor direction of rotationclockwise, with overload protectionDisplayTFT touchscreen with graph functionSpeed range0.01 to 200 rpm, setting accuracy ±0.01 rpmTorque display / measurementYesTimer0.017 to 6,000 min, timer and continuous operationOperating temperature-100 to 300 °C, temperature measurement resolution 0.1 KConnection for external temperature sensorPT 100Permissible density9999 kg/dm³Base vessel volume600 mlTest rigRotary stand, max. stroke 61 mm, Ø 16 mm, dynamic load 5 kgStroke of telescopic stand200 mmInterfacesRS 232, USB (Micro-USB)Protection classIP 40 in accordance with DIN EN 60529Dimensions (W x H x D)351 x 629 x 372 mmWeight7.1 kgPower rating100 to 240 V, 50/60 Hz, 24 WContents1 x ROTAVISC lo-vi control S000 (measuring head)1 x Rotastand (tripod)1 x SP set-1 (standard spindle set SP 1 to SP 4)1 x PT 100.8 (temperature sensor)1 x Guard rail (protective rail)Use, installation, maintenance and disposalThe device is protected against solid foreign objects from 1 millimetre in size in accordance with protection class IP 40; direct contact with splashing water must be avoided. To ensure reproducible measurement results, the stand should be placed on a level work surface with minimal vibration; the guard rail protects the spindle and measuring head from accidental contact during operation. The integrated calibration function allows for regular checks using standard silicone oils from the range of accessories; it is advisable to switch off the power before changing spindles or vessels. Spindles and the measuring vessel should be cleaned thoroughly after each measurement to ensure that dried-on residues do not distort the next measurement. At the end of its service life, the ROTAVISC lo-vi Complete, as an electrical appliance, must not be disposed of with household waste but must be placed in the separate collection for waste electrical and electronic equipment.Individual requirements & procurement serviceAdditional spindles and adaptors, measuring chambers, standard silicone oils for calibration, external circulating thermostats and the Labworldsoft 6 laboratory equipment software are available for the ROTAVISC lo-vi Complete as required. Certificates for qualification (IQ/OQ) or factory calibration can also be ordered. Through our procurement service, LT Laborhandel assists you in putting together the right accessories and selecting from our range of viscometers.Frequently Asked QuestionsIs the ROTAVISC lo-vi Complete ready for immediate use?Yes, the measuring head, rotary stand, SP set-1 spindle set, PT 100.8 temperature sensor and protective bracket are all included in the scope of delivery.What viscosity range is the instrument designed for?For 1 to 6,000,000 mPas, using the softest measuring spring in the ROTAVISC range for low- to medium-viscosity media.Can the sample be temperature-controlled during the measurement?Yes, using the supplied PT 100 probe and an optional external circulating bath from the range of accessories, such as the CBC VISC lite.What is the difference between the lo-vi and hi-vi II models?The hi-vi II Complete measures up to 320,000,000 mPas using a stiffer spring and is therefore designed for pastes and highly viscous media.Can I calibrate the device myself?A calibration function is built in, and suitable standard silicone oils are available as accessories.What interfaces are available for data transfer?RS 232 and Micro-USB, compatible with the Labworldsoft 6 laboratory instrument software.

Kern DAB 200-2 Halogen Moisture Analyser, 200 g / 0.01 g
The Kern DAB 200-2 moisture analyser operates using a halogen quartz glass heating element and covers a weighing range of up to 200 grams, with a readability of 0.01 grams or 0.05 per cent moisture. The measuring principle is thermogravimetric: the built-in precision balance continuously records the sample weight during drying; the instrument calculates the moisture content from the weight loss and displays the drying curve in real time on the backlit graphic display. Those who regularly test larger quantities, such as grain, animal feed or sewage sludge, will benefit from the higher capacity compared with the smaller sister model, the DAB 100-3. Halogen quartz glass heating element for short drying times A 400-watt halogen quartz glass heating element is housed in the lid. The drying temperature can be set in 1-degree increments from 40 to 199 degrees Celsius; the stabilisation time until the start of the measurement is 3 seconds. There are three drying programmes to choose from: standard drying, fast drying and gentle drying. The unit can be switched off either automatically as soon as the weight of the sample stops changing, by a timer after a set duration, or manually at the touch of a button. Halogen or infrared: choosing the right heating technology The DAB 200-2 is the halogen version of the DAB series. In addition, LT Laborhandel stocks the Kern DAB 200-2IR (item no. lt-23265), an identical model featuring infrared heating. The main difference lies in the maximum achievable drying temperature: for the infrared version, the adjustable range ends at 160 degrees Celsius, whilst for the halogen version described here, it ends at 199 degrees Celsius. For those who need samples to dry safely even at higher temperatures, such as tough or coarse-grained materials, the DAB 200-2 is the right choice. Those who work predominantly at moderate temperatures or prefer a more even, gentler application of heat will find the DAB 200-2IR to be the alternative from the same series. The weighing range, readability and operating concept are identical for both models; the only difference lies in the heating technology and the maximum possible temperature. The decision can be made regardless of capacity requirements: even those who need the smaller DAB 100-3 will find the same choice between halogen and infrared with the DAB 100-3IR (item no. lt-23263). Graphic display and memory functions The backlit graphic display, with 14-millimetre-high digits, shows the current moisture content and the drying curve whilst the measurement is in progress. Up to 15 complete drying programmes can be stored in the unit, along with memory slots for 5 measurement results and 5 sample names. The device can be connected to a printer or PC via the RS-232 serial interface to document measurement values. Weighing technology and accuracy The internal balance is designed as a single-range balance with a strain gauge system, with a resolution of 20,000 parts per full scale. Reproducibility and linearity are 0.01 grammes and ± 0.03 grammes respectively. For a measurement uncertainty of 0.1 per cent at k=2, Kern specifies a minimum sample weight of 20 grams; this is consistent with the moisture content range of 20 to 100 per cent of the sample for which this model is designed. The sample dishes have a diameter of 92 millimetres and rest on an aluminium weighing plate; the housing is made of cast aluminium and plastic. Typical applications The DAB 200-2 moisture analyser is used wherever the moisture content needs to be determined quickly and without time-consuming sample preparation, for example in the goods-in department of a grain mill or during routine checks of raw materials prior to further processing. The wide weighing range also makes the instrument suitable for bulky or irregularly shaped samples, without the need for time-consuming pre-weighing or division. Food production and the food industry Water management Energy and raw materials industry Agriculture Selection guide: DAB 100-3 or DAB 200-2 If you are undecided between the two halogen models, the main factors to consider are the weighing range and readability. The table compares the DAB 200-2 and DAB 100-3 side by side, using the manufacturer’s specifications. FeatureDAB 100-3DAB 200-2 Weighing range (max)110 g200 g Readability (weight)0.001 g0.01 g Readability (moisture)0.01 %0.05 % Resolution110,000 parts20,000 parts Minimum weighing capacity (k=2, U=0.1%)2 g20 g For small, high-value or particularly inhomogeneous samples, where every tenth of a milligram counts, the DAB 100-3 (item no. lt-21715) is the more accurate choice. For larger or heavier samples, where absolute capacity is more important than the last decimal place, the DAB 200-2 remains the more practical option. Both models share the same housing, operating concept and interface, meaning that switching between the two sizes in day-to-day laboratory work does not require any changes to workflows. Operating conditions, materials and warranty The DAB 200-2 is designed for operation at ambient temperatures of 5 to 40 degrees Celsius and a relative humidity of 5 to 80 per cent. According to the manufacturer’s specifications, the device contains no substances prohibited under REACH. Kern provides a 36-month manufacturer’s warranty. Frequently asked questions about the DAB 200-2 What distinguishes the DAB 200-2 from the DAB 100-3? The DAB 200-2 covers a wider weighing range up to 200 grams, with a readability of 0.01 grams. The DAB 100-3 (item no. lt-21715) offers finer measurement, down to 0.001 grammes, with a weighing range of up to 110 grammes. For small, high-precision samples, the DAB 100-3 is the more accurate choice. What is the difference between the halogen and infrared versions? Both operate on the same thermogravimetric principle. The difference lies in the maximum drying temperature: The halogen version, the DAB 200-2, reaches up to 199 degrees Celsius, whilst the identically constructed infrared version, the DAB 200-2IR (Art. lt-23265), reaches up to 160 degrees Celsius. What is the minimum sample size required? For a measurement uncertainty of 0.1 per cent at k=2, Kern specifies a minimum sample weight of 20 grams. Can the instrument be connected to a printer or PC? Yes, measurement reports can be transferred to a printer or computer via the RS-232 serial interface. What drying programmes are available? Standard drying, fast drying and gentle drying, with a choice of automatic, time-controlled or manual switch-off. How many sample dishes are included in the Scope of delivery? The box contains 50 aluminium sample dishes, each with a diameter of 92 millimetres. What power supply does the DAB 200-2 require? Power is supplied via a permanently fitted mains adaptor, rated for 230 volts AC and 50 hertz. Technical details Weighing range (max)200 g Readability (weight)0.01 g Resolution (moisture)0.05 % Reproducibility0.01 g Linearity± 0.03 g Weighing systemStrain gauge, single-range balance Resolution20,000 parts Minimum weighing capacity (k=2, U=0.1 %)20 g Possible moisture content of the sample20% to 100% Heating methodHalogen quartz glass heating element, 400 W Temperature range40 °C to 199 °C, in 1 °C increments Stabilisation time3 s Drying programmesStandard drying, fast drying, gentle drying Switch-off criteriatime-controlled, automatic, manual Programme memory15 drying programmes Result memory5 measurements Sample designation memory5 DisplayGraphic display, backlit, digit height 14 mm Sample plate diameter92 mm Housing materialCast aluminium, plastic Weighing plate materialAluminium sample dish InterfaceRS-232 Power supplyBuilt-in power supply, 230 V AC, 50 Hz Dimensions (W x D x H)240 x 365 x 180 mm Weight (net)5.0 kg Operating temperature5 °C to 40 °C Operating humidity5% to 80% Warranty36 months Scope of delivery DAB 200-2 moisture analyser 50 sample dishes (aluminium) Mains adaptor with power cable User manual (multilingual) Individual requirements and procurement service The 50 sample dishes supplied are sufficient for the first series of measurements; however, it is advisable to keep a stock of spare dishes for day-to-day use. The internal balance should be checked regularly using an external test weight. LT Laborhandel’s procurement service provides support with accessories, spare parts and bespoke enquiries relating to Kern moisture analysers.

WTW ProfiLine pH 3110 Set 2: pH Measurement Kit with SenTix 41, 2AA112
If you don’t want to put together a pH meter and a suitable electrode separately, the WTW ProfiLine pH 3110 Set 2 offers a complete, ready-to-use package in a carrying case. As well as the 2AA110 meter, the set includes the SenTix 41 electrode, along with buffer solution, a stand and a beaker for your first measurements.What’s in the caseThe carrying case contains the ProfiLine pH 3110 meter, the SenTix 41 pH electrode (item no. 103635), STP 4 and STP 7 buffer solutions, a stand, a beaker, the quick start guide and the batteries. This means you can calibrate and take measurements immediately after unpacking, without having to order the electrode, buffers or accessories separately.Measuring instrument with IP67 rating and flexible calibrationThe main unit is technically equivalent to the 2AA110 single-unit model: IP 67 protection rating, 1- to 3-point calibration with AutoCal TEC and AutoRead stability check, integrated calibration timer and 6-button operation, even when wearing gloves. The pH measurement range extends from -2.000 to +19.999 pH, with additional mV and temperature measurement. The unit is powered by 4 AA batteries with a runtime of approx. 2,500 operating hours; it stores up to 5,000 GLP entries internally.SenTix 41 electrode included in the setThe included SenTix 41 has a plastic shaft with a maintenance-free gel electrolyte, a fibre diaphragm and an integrated NTC temperature sensor. It is connected via a 1 m fixed cable with a DIN plug and a 4 mm banana plug, compatible with the meter’s DIN input. The measurement range covers 0 to 14 pH at temperatures between 0 and 80 °C; the membrane resistance is less than 1 GOhm.Typical applicationsImmediate access to pH measurement without the need to purchase separate equipmentMobile use at water bodies and sampling points thanks to the carrying caseEquipping new measuring stations in the laboratory with a full range of accessoriesRoutine measurement in industrial and wastewater laboratoriesAn obvious example is the set-up of a new measurement station: rather than having to assemble the meter, electrode, buffer solution and accessories individually, Set 2 provides a calibration-ready workstation straight out of the case.Difference compared to the 2AA110 single unitThe ProfiLine pH 3110 single unit (item no. 2AA110) is supplied without an electrode and is aimed at customers who already own a suitable SenTix electrode or wish to use another model, such as the SenTix 81 precision electrode (item no. 103642). Set 2 eliminates this intermediate step and provides the meter, electrode, buffer solution and accessories as a complete package.Accessories for immediate useThe stand and beaker included in the case allow for a stable measurement setup directly at the workstation, without the need to organise additional laboratory equipment. The included STP 4 and STP 7 buffer solutions already cover one acidic and one neutral calibration point; for a complete 3-point calibration, an alkaline buffer solution (pH 10) can be added if required.The carrying case protects the measuring instrument, electrode and accessories during transport between sampling points or laboratory workstations and keeps the individual parts organised in one place, rather than having to gather them together separately.Technical detailsTypeAnalogue portable pH/mV meter with pH electrode included in the setpH measurement range (meter)-2.000…+19.999 pH (depending on range)Protection ratingIP 67, Protection Class IIICalibration1-, 2- or 3-point calibration, AutoCal TEC, AutoRead, calibration timerPower supply4 × 1.5 V AA alkaline-manganese batteries (alternatively 4 × 1.2 V NiMH rechargeable batteries)Operating timeapprox. 2,500 operating hoursData storage5,000 GLP entriesDimensions / Weight of unitapprox. 180 × 80 × 55 mm / approx. 0.4 kgElectrode included in the setSenTix 41 (Item No. 103635)Electrolyte for electrodeGel, non-refillableTemperature sensor electrodeNTC 30 kOhm, integratedMeasuring range of pH / temperature electrode0…14 pH, 0…80 °CElectrode connection1 m fixed cable, DIN plug and 4 mm banana plugsStandardsCE, IP 67 in accordance with EN 60529, EN 61010-1 (instrument); CE Declaration of Conformity SenTix/TA-Sensolyt, DIN 19262 (electrode)Scope of delivery1 WTW ProfiLine pH 3110 handheld meter in a carrying case1 SenTix 41 pH electrode (item no. 103635)Buffer solutions STP 4 and STP 7Stand and beakerQuick start guideBatteriesRegulatory informationThe WEEE registration number DE 29884659 held by Xylem Analytics Germany GmbH applies to the instrument component; this is a collective registration with the EAR Foundation for the WTW brand. The SenTix-41 electrode included in the set is a passive sensor without its own electronics and is therefore not affected by this registration.Individual requirements and procurement serviceOnce the buffer solution in the set has been used up, LT Laborhandel supplies refills of the Technical Buffer Solution pH 4.01 (item no. 108706) and pH 7.00 (item no. 108708). For replacement electrodes, additional accessories or specific enquiries regarding the kit, please contact the procurement service at lt-laborhandel.com/service.

KERN EW 6200-2NM Precision Balance, 6,200 g / 0.01 g, tuning fork principle
KERN EW 6200-2NM: The indestructible classic with tuning fork technology The KERN EW 6200-2NM is more than just a balance – it is synonymous with long-lasting precision. As part of the legendary EW-N series, this model utilises the high-quality tuning fork measuring principle. Unlike scales with force compensation or strain gauges, which are often sensitive to temperature fluctuations or require long warm-up times, the EW 6200-2NM is ready to use straight away. Switch it on and start weighing – no waiting required. With a weighing range of 6,200 g (6.2 kg) and an extremely fine readability of 0.01 g , it bridges the gap between laboratory analysis and robust industrial scales. Why tuning-fork technology? No warm-up time: Whilst other precision balances need to be plugged in for up to 2 hours to reach thermal stability, the EW 6200-2NM delivers stable readings immediately after being switched on. Ideal for mobile use or laboratories where the balance is not in operation 24/7. Robustness: The system is extremely resistant to mechanical stress. The tuning fork system withstands shocks and overloads far better than electromagnetic force-compensation cells. Long-term stability: The calibration remains stable over long periods, minimising maintenance requirements. Features for everyday professional use Capacity indicator: A gradually lighting-up strip on the display shows you how much of the weighing range is still available. This prevents accidental overloading during weighing. Piece counting: Thanks to the high resolution, even very light parts can be counted precisely. The reference count can be selected (10, 30, 50, 100). Percentage calculation: Ideal for recipes. You can define the weight of a container as 100% and read off differences directly as a percentage. Data interface: The standard RS-232 interface allows connection to a PC or printer (GLP logging possible with a compatible KERN printer). Calibration and design The KERN EW 6200-2NM is calibrated externally. This means you use a defined test weight (available separately) to regularly check and adjust the accuracy (CAL programme). The large stainless steel weighing plate (180 x 160 mm) offers sufficient space for beakers or flasks and is easy to clean. A spirit level and levelling screws for precise levelling are supplied as standard. Technical data Model: EW 6200-2NM Weighing range (max): 6,200 g Readability (d): 0.01 g Reproducibility: 0.01 g Linearity: ± 0.03 g Settling time: 3 s Measuring system: Tuning fork Weighing plate: 180 x 160 mm (stainless steel) Calibration: External (Recommended calibration weight: 5 kg, Class E2) Interface: RS-232 Display: LCD, digit height 17 mm Housing dimensions (W x D x H): 182 x 235 x 75 mm Net weight: approx. 2.9 kg Permissible ambient temperature: +10 °C to +30 °C Contents 1 x KERN EW 6200-2NM 1 x mains adaptor 1 x safety cover (over keyboard and housing) 1 x user manual Individual requirements & accessories To ensure the long-term accuracy of this balance, we recommend the appropriate test weight (Class E2 or F1). Do you require a dot matrix printer for recording data or a DAkkS calibration certificate? We offer a complete package. Please contact our procurement service.

KERN DLB 160-3A, moisture analyser, halogen, 160 g / 0.001 g
Thermodynamic Halogen Transmission and Thermogravimetry In analytical materials testing, determining the absolute water or solvent content requires a highly precise integration of thermodynamics and mass metrology. The KERN DLB 160-3A operates according to the process engineering principle of thermogravimetry. Thermal energy is supplied to the matrix via a solid, ring-shaped 400-watt halogen quartz glass emitter. This infrared emitter transfers the radiant energy directly into the molecular structure of the sample with extremely low losses, generating steep, reproducible heating rates up to 160 °C. In contrast to convective drying processes, this system hydrodynamically drives out the volatile phases (moisture) via direct infrared coupling in a fraction of the usual process time, whilst the escaping thermodynamic vectors (vapours) are vented via the housing design. Metrological cybernetics and gravimetric integration The fundamental analytical architecture is the real-time metrological integration of mass loss. Whilst the halogen unit dries the matrix thermodynamically, the integrated high-precision load cell continuously records the decreasing weight with an absolute physical resolution of 0.001 g (1 mg) at a maximum load of 160 g. The system’s cybernetic algorithm correlates this gravimetric drift in real time with the parameters of time and temperature. As soon as the weight loss per unit of time (Δm/Δt) falls below a defined metrological threshold criterion, the system autonomously terminates the thermal emission cycle. The LCD display then shows the absolute moisture content with an analytical precision of 0.01%. System stability and GLP-compliant data logging The reproducibility of thermogravimetric assays requires uncompromising shielding against external disturbances. The structural chassis of the DLB 160-3A is designed to absorb mechanical vibrations from the laboratory bench in order to protect the highly sensitive milligram-scale sensor technology from resonance-induced failures. The system interface integrates all process parameters (heating profiles, stop criteria) into a high-contrast display. For validation in accredited laboratories, the RS-232 data interface transmits the complete drying reports (including initial weight, final weight, percentage moisture content and timestamps) in full to external GLP/GMP-compliant printers or to the Laboratory Information Management System (LIMS). Technical details Thermodynamics & Heating Technology Heating technology: Halogen quartz glass heater (ring-shaped) Heating power: 400 W Thermodynamic operating range: 35 °C to 160 °C Temperature increment (resolution): 1 °C Heating profiles: Standard drying Metrology & Gravimetry Maximum weighing capacity (Max): 160 g Gravimetric readability (d): 0.001 g (1 mg) Reproducibility (10 g sample): 0.05 % Moisture readability (per cent): 0.01% Measuring principle: Strain gauge (SG) Settling time: approx. 3 s System infrastructure & dimensions Sample dish diameter: 90 mm System dimensions (W x D x H): 215 x 345 x 235 mm Machine weight: approx. 4.7 kg Display: High-contrast LCD with digit height of 17 mm Housing material: Chemical-resistant high-performance plastic Safety & Electrical Permissible ambient temperature range: 5 °C to 35 °C Permissible relative humidity: max. 80% (non-condensing) Input voltage: 230 V / 50 Hz Data interface: RS-232 (for printer and PC connection) Contents of delivery 1 x KERN DLB 160-3A moisture analyser 10 x aluminium sample dishes (Ø 90 mm) 1 x power cable for cooling units Important note: Specific glass fibre filters (to prevent splashing with highly liquid matrices) and external test weights (Class F1) for the metrological recalibration of the gravimetric system are physically essential for GLP-compliant operation and are not included in the scope of delivery. Individual requirements & accessories The DLB 160-3A induces a rapid phase transition (evaporation) via infrared radiation. For samples that tend to form a skin, splash or are highly liquid, the fluid must be distributed by capillary action via a round glass fibre filter; otherwise, the thermodynamic surface will become blocked or the quartz glass will be contaminated by eruptions. As the load cell is subject to thermal fluctuations, it is essential to obtain an external F1 calibration weight (e.g. 100 g) in order to carry out calibration prior to critical measurement series. Consumables such as high-purity, disposable aluminium sample dishes are available via our procurement service to prevent cross-contamination.

KERN DBS 60-3 Halogen Moisture Analyser, 60 g / 0.001 g (0.01 %), graphic display
Precision for demanding quality control: The KERN DBS 60-3 halogen moisture analyser The precise determination of moisture content in raw materials, intermediate products and finished goods is an absolutely business-critical factor in virtually every modern production and laboratory environment. Whether in the food industry to determine the shelf life of cereals and baked goods, in plastics processing to prevent air pockets during injection moulding caused by granules that are too moist, or in pharmaceutical quality control – even the slightest deviations in moisture content can severely compromise the quality of the end product and lead to immense financial losses. It is precisely for these highly sensitive and strictly regulated areas of application that KERN has developed the professional halogen moisture analyser DBS 60-3 (MPN DBS 60-3). This intelligent and high-performance measuring instrument replaces the time-consuming, traditional drying method using a conventional drying oven and provides you with highly precise, reproducible moisture readings within a few minutes, right at your laboratory workstation. Powerful and uniform halogen technology At the technological heart of the KERN DBS 60-3 lies an extremely powerful halogen quartz glass emitter with an output of 400 watts. Compared directly with conventional infrared emitters or metallic heating coils, halogen technology offers the decisive advantage of heat generation with virtually no delay. The target temperature is reached in record time, which significantly shortens the overall duration of the drying process. Furthermore, the sophisticated geometry of the emitter within the enclosed sample chamber ensures absolutely homogeneous and uniform heat distribution across the entire surface of the aluminium sample dish. This reliably prevents so-called ‘hotspots’ (localised overheating), which could lead to undesirable burning or charring on the surface of the sample. The drying temperature can be set via the control panel in fine 1 °C increments across an extremely wide temperature range from 50 °C to a maximum of 200 °C, making the instrument ideally suited to a vast spectrum of different materials. Outstanding resolution for tiny sample quantities The performance of the heating system is complemented by a high-precision load cell. The KERN DBS 60-3 offers a weighing range of up to 60 grams, which is more than sufficient for the vast majority of routine applications in moisture analysis. The real highlight of this model, however, lies in its outstanding readability of 0.001 gram (which corresponds exactly to a moisture content of 0.01 per cent). This extremely fine resolution is essential when working with very valuable, expensive or hard-to-obtain samples, where only very small sample weights (for example, 2 to 5 grams) can be used for analysis. Even with these minimal sample quantities, the balance reliably detects fractions of a milligram of evaporated water and uses this to calculate a mathematically precise, reliable moisture profile. Four intelligent drying profiles for maximum flexibility Not every sample can be dried in the same way. A liquid resin behaves completely differently when exposed to heat than a dry powder or a pasty food sample. To take this into account, the KERN DBS 60-3 is equipped with four different, freely selectable heating profiles. Standard drying heats the sample rapidly to the set temperature and maintains it at a constant level. Rapid drying slightly exceeds the target temperature in the first few minutes to maximise the drying process for very moist samples. Gentle drying, on the other hand, increases the heat very slowly and gently – the perfect choice for temperature-sensitive, sugary or high-fat samples that tend to form a skin when exposed to sudden heat. The system is rounded off by step drying, which allows you to programme different temperature plateaus; for example, to first drive off free surface water and then chemically bound crystal water separately. Automation through smart shutdown criteria Another huge advantage in day-to-day laboratory work is the intelligent automation of the drying termination process. You no longer need to stand next to the instrument and monitor the weight loss manually. The DBS 60-3 features an automatic shut-off (weight stop): The instrument terminates the measurement entirely autonomously as soon as the weight loss per unit of time falls below a minimum threshold defined by you (e.g. less than 1 mg in 60 seconds). Alternatively, you can also end the drying process purely on a time-controlled basis (e.g. exactly 15 minutes) or completely manually at the touch of a button. To save you time with recurring routine analyses, the internal programme memory can store up to 10 fully predefined drying processes. A single press of a button is all it takes for the instrument to retrieve the exact temperature, heating profile and shutdown criterion for your specific sample. Ergonomics, readability and GLP-compliant documentation The large, backlit graphic LCD display guides you intuitively through the entire measurement process in multiple languages. You can view all critical parameters in real time at any moment: the current moisture content as a percentage, the remaining weight in grams, the current actual temperature in the heating chamber, and the active drying time elapsed so far. An integrated progress indicator also visualises the status of the measurement. In professionally managed quality management systems (in accordance with GLP/ISO standards), complete traceability is essential. Via the integrated RS-232 data interface, you can easily connect the KERN DBS 60-3 to an optional dot matrix or thermal printer, as well as to a laboratory PC. At the end of each measurement, the system generates a measurement report that complies with standards, containing not only the exact results but also the date, the exact time and the balance’s individual identification number. A temperature calibration kit, available to order separately, can also be used to check the heating chamber regularly, thereby demonstrating consistent conditions for audits. Technical data Weighing range (max): 60 g Weight readability (d): 0.001 g Moisture readability: 0.01 % Reproducibility (2 g sample): 0.15 % Reproducibility (10 g sample): 0.02 % Heating technology: Halogen quartz glass heater (400 watts) Temperature range: 50 °C to 200 °C (selectable in 1 °C increments) Drying modes: Standard, Fast, Gentle, Stages Shut-off criteria: Automatic, Timed, Manual Programme memory: 10 memory slots for complete drying cycles Display: Large graphic LCD, backlit (digit height 15 mm) Sample dishes: Ø 90 mm Interface: RS-232 for PC or printer Dimensions (W×D×H): 204 × 336 × 167 mm Net weight: approx. 4.6 kg Contents 1 x KERN DBS 60-3 halogen moisture analyser 10 x aluminium sample dishes (Ø 90 mm) 1 x protective cover for the keypad 1 x mains lead 1 x Detailed operating instructions / application manual Individual requirements & accessories Please note that the 10 aluminium dishes supplied will be used up quickly. We strongly recommend ordering a bulk pack (e.g. 80 pieces) of the original KERN aluminium sample dishes (Ø 90 mm) at the same time. Do you work with samples that splash heavily, contain grease or are very liquid? If so, optimise your results by using KERN glass fibre round filters. These distribute the liquid evenly and significantly speed up the drying process. Please feel free to contact our procurement service for accessories or a DAkkS calibration certificate.

Kern ABT 100-5NM Analytical Balance, 101 g / 0.01 mg, Automatic Internal Calibration
The Kern ABT 100-5NM is an analytical balance with a weighing range of 101 g and a readability of 0.00001 g, i.e. 0.01 mg or 10 µg. The balance calibrates itself internally: whenever the temperature changes by 0.5 °C and, in addition, on a timed basis every 4 hours.Reading ten microgramsReproducibility 0.00005 g, linearity ± 0.00015 g, minimum load 0.001 g. Kern specifies the minimum weight according to USP as 100 mg. The balance operates with a single cell; the warm-up time is 8 hours, and the stabilisation time under laboratory conditions is 10 seconds. The housing is made of metal, and the weighing pan is made of stainless steel. A spirit level and adjustable screw feet are included. Kern specifies an operating range of 10 °C to 30 °C ambient temperature and 20 % to 80 % relative humidity.Internal calibrationThe balance is adjusted using an internal weight, either automatically or manually. Each adjustment can be printed out as a GLP-compliant report at the touch of a button; the balance’s identification number is a four-digit code that can be freely programmed and is included in the adjustment report. For checking with external weights, Kern offers the Safety Set 315-107-103 (5 g E2, 100 g E2). A DAkkS calibration certificate is available under item no. 963-101.Dosing and FormulationThe high-stability mode and additional filter settings are available to assist with dosing. The combined tare/print function simplifies formulation and documentation; the components of a formulation are automatically numbered and printed with their number and weight value. After each time the balance comes to a standstill, a value is automatically sent to a PC or printer. When counting pieces, the minimum piece weight is 1 mg; under laboratory conditions, it is 0.1 mg. Grams and carats are available as weighing units.Glass draught shieldA large glass draught shield with three sliding doors is included with the balance. Its internal dimensions are 200 x 240 x 260 mm and its external dimensions are 217 x 356 x 338 mm. The stainless steel weighing pan has a diameter of 80 mm. To prevent electrostatic build-up, Kern offers the YBI-01A and ABP-A01 ionisers; for gemstones, the AEJ-A05 aluminium tray is available.Connections and powerRS-232 is fitted as standard; the 770-926 interface cable connects the balance to an external device. Also available are the YKI-02 Bluetooth adapter, an RS-232/USB converter (AFH 13), Ethernet and Wi-Fi converters (YKI-10, YKI-11, YKI-12) and four printers (YKG-01, YKH-01, YKC-01, YKT-01). The power supply accepts 110 to 230 V AC and is supplied with adaptors for Australia, Switzerland, the EU, the UK and the USA.Typical applicationsWeighing from 1 mg minimum load with 0.01 mg readability up to 101 gFormulations with numbered ingredients and printoutGLP-compliant documentation with calibration certificate and balance identification numberWeighing of gemstones in caratsDosing with high-stability modeThe Kern ADB 200-4 is available with a weighing range of 220 g, a readability of 0.0001 g and external calibration. For weighings up to 620 g with a readability of 0.001 g, the Kern PNJ 600-3M is available.Frequently asked questionsHow is the ABT 100-5NM calibrated? Using an internal weight, automatically when the temperature changes by 0.5 °C and every 4 hours, or manually.How long does the balance need to warm up? The warm-up time is 8 hours.Can the balance print out a calibration report? Yes, a GLP-compliant report at the touch of a button, with a four-digit, freely programmable balance identification number.Which mains plugs are included? Adapters for Australia, Switzerland, the EU, the UK and the USA.Technical detailsWeighing range (max)101 gResolution (d)0.00001 gReproducibility0.00005 gLinearity± 0.00015 gMinimum load (Min)0.001 gMinimum weight (USP)100 mgTare range101 gStabilisation time (laboratory conditions)10 sWarm-up time8 hWeighing systemSingle CellWeighing unitsg, ctMinimum piece weight1 mg, 0.1 mg under laboratory conditionsWeighing plateStainless steelWeighing plate (diameter)Ø 80 mmInternal draught shield (W x D x H)200 x 240 x 260 mmWind shield (external) (W x D x H)217 x 356 x 338 mmDisplayDigit height 14 mmAdjustmentinternal, automatic and manualInterfaceRS-232 as standardInput voltage110 V to 230 V AC, mains power supplyAmbient temperature10 °C to 30 °CHumidity20% to 80%HousingMetalWeight (net)8 kgScope of deliveryABT 100-5NM analytical balance with glass draught shieldMains power supply with mains adaptors for Australia, Switzerland, the EU, the UK and the USASafety hoodIndividual requirements and procurement serviceKern supplies test weights, ionisers, a gemstone dish, the YDB-03 universal density set, anti-vibration tables and anti-vibration plates, as well as interface cables, converters and printers for the ABT 100-5NM. We can advise you on your selection. Enquiries should be sent to lt-laborhandel.com/service.

SAUTER JCT 100 coating thickness gauge, Fe/NFe combination sensor, internal measuring cell
Uncompromising precision in surface technology: the SAUTER JCT 100 coating thickness gauge In modern industrial manufacturing, rigorous quality assurance, professional vehicle assessment and heavy-duty corrosion protection, the accurate and non-destructive measurement of coating thicknesses is an absolutely business-critical factor. Whether it is the thickness of a protective zinc coating on a steel girder, the uniform paint finish on a car body, or the anodised layer on an aluminium profile – even minute deviations from the specified tolerance values can have dramatic consequences. A coating that is too thin will inevitably lead to premature corrosion, material fatigue and costly warranty claims. A coating that is too thick, on the other hand, is prone to flaking, compromises the mechanical fit of components and, in mass production, wastes immense quantities of expensive raw materials (such as powder coating or zinc). To completely eliminate these massive quality and financial risks, KERN & SOHN has developed the JCT 100 digital coating thickness gauge (MPN JCT 100) under its specialist brand SAUTER. This compact, ergonomic and technologically advanced handheld measuring device provides you with absolutely reliable, digital readings within milliseconds and is the perfect solution for any professional user who needs to record high-precision, standards-compliant coating data on a daily basis. Intelligent dual technology: automatic Fe and NFe detection The greatest technological advantage of the SAUTER JCT 100 is its highly advanced, universal combination measuring cell. In industrial practice, one is constantly dealing with completely different base materials. The device therefore masters both relevant physical measurement principles to perfection. On the one hand, it uses the magnetic-inductive method (Fe mode) to measure non-magnetic coatings (such as varnish, paint, plastic, enamel, chrome, copper or zinc) on magnetic base materials such as steel and iron. On the other hand, the electronics switch instantly to the eddy current method (NFe mode) when you need to measure insulating layers (such as paint, anodised aluminium, plastic or ceramics) on non-magnetic metals such as aluminium, brass, copper or non-magnetic stainless steel. The real highlight for the user: the SAUTER JCT 100 detects the respective metallic base material (substrate) completely automatically! You do not need to manually reprogram the device when switching from a steel sheet to an aluminium component. Simply place the device on the component, and the internal microprocessor automatically selects the correct physical measurement mode. This massively speeds up the testing process on mixed assemblies (for example, on modern car bodies made from a combination of steel and aluminium) and categorically rules out critical measurement errors caused by the operator selecting the wrong mode manually. Ergonomics and precision thanks to an internal measuring cell The SAUTER JCT 100 has been deliberately designed as a compact, one-handed measuring device with an internally mounted measuring cell (probe). In the harsh realities of everyday industrial use, this design offers decisive advantages over devices with external cable probes. Firstly, it eliminates the hassle of handling delicate cables that could get caught on sharp edges or break. Secondly, the internal probe enables extremely stable and wobble-free one-handed operation. You can hold on with your free hand whilst, for example, carrying out measurements on a large silo or a bridge pier whilst standing on a ladder. The tip of the probe is also fitted with a special, wear-resistant V-groove. This sophisticated design ensures that you can always position the device perfectly centred and at an exact 90-degree angle, not only on perfectly flat metal sheets but also on heavily curved surfaces, round pipes, shafts or convex body panels. Only a perfectly vertical positioning guarantees physically correct and reproducible coating thickness readings. Comprehensive statistical analyses and alarm functions In professional quality control, a single measurement is often insufficient to assess the uniformity of a coating across a large area. The SAUTER JCT 100 is therefore equipped with a generous internal data memory and powerful statistical functions. During a series of measurements, the device automatically calculates the mean value, the absolute highest measured value (Max), the lowest value (Min) and the standard deviation. This allows you to immediately identify whether a painting robot is operating unevenly in production or whether paint drips have formed. To further optimise the workflow in series testing, the device features a freely programmable limit value function (limit alarm). You define a minimum and maximum film thickness in advance (for example, 80 µm to 120 µm). If a measured value falls outside this strict tolerance range, the device immediately alerts you with a highly visible visual and audible signal. This enables extremely rapid ‘pass/fail’ sorting of components at goods-in, without you having to analytically evaluate every single numerical value on the display. Calibration and GLP/ISO-compliant documentation For companies certified to the strict quality standards of DIN EN ISO 9001, the verifiable accuracy of test equipment is of the utmost importance. The SAUTER JCT 100 can be calibrated quickly and easily by the user at any time. The comprehensive scope of supply includes both zeroing plates (for Fe and NFe) and a set of high-precision calibration foils in various defined thicknesses. This allows you to precisely adjust the device to the expected measurement range and the surface roughness of your specific workpiece using a one-point or two-point calibration. The high-resolution, high-contrast display ensures that you can always read the results perfectly, even in poor lighting conditions in production halls or in bright sunlight on a building site. The SAUTER JCT 100 is therefore not just a measuring device, but an indispensable, cost-effective tool for active quality assurance, for preventing rejects and for the long-term protection of your brand’s reputation. Technical specifications Measurement principles: Magnetic induction (Fe) and eddy current (NFe) Detection: Automatic detection of the base material (Fe/NFe) Measurement range: Typically 0 to 2000 µm (please refer to the data sheet for exact manufacturer’s specifications) Resolution (d): 0.1 µm (in the lower range) / 1 µm (in the upper range) Accuracy: approx. ± (1 to 3 % of the measured value + 1 µm) Measuring cell: Internally mounted (robust, one-handed operation) Contact surface: With V-groove for precise measurement on round parts (tubes, shafts) Statistical functions: Number of measurements, mean, max, min, standard deviation Limit alarm: Visual and audible signal when values exceed or fall below limits Calibration: Zero point and gauge calibration (two-point) Units: Switchable between µm (micrometres) and mil (mils) Power supply: Standard batteries (with auto-off function to conserve power) Contents 1 x SAUTER JCT 100 coating thickness gauge 1 x calibration set (reference plates for Fe and NFe) 1 x set of calibration spacer sheets (various thicknesses) 1 x set of batteries 1 x Sturdy hard-shell carrying case 1 x Detailed operating instructions in German Individual requirements & accessories If you are using this precision instrument as part of a certified ISO 9001 quality management system, we strongly recommend that you also order an official factory calibration certificate (ISO). This certifies the traceability of the measured values to national standards. Should you require a device with a flexible, external cable probe for specialised geometric components (such as deep bores or hard-to-reach interior body cavities), we would be happy to advise you on the sister models from the SAUTER range. Simply contact our expert procurement service for personalised system advice.

Kern DAB 100-3 Halogen Moisture Analyser, 110 g / 0.001 g
The Kern DAB 100-3 moisture analyser is the high-resolution model in the Halogen DAB series, with a weighing range of up to 110 grams and a readability of 0.001 grams or 0.01 per cent moisture. As with the larger DAB 200-2, the instrument operates on a thermogravimetric principle: the internal balance continuously records the sample weight during drying; the instrument calculates the moisture content from the weight loss and displays the drying curve in real time on the screen. For small or high-value samples, where every tenth of a milligram counts, the finer readability is immediately noticeable compared with the larger sister model. Halogen quartz glass heating element for short drying times As with the DAB 200-2, the lid houses a 400-watt halogen quartz glass heating element. The drying temperature can be set in 1-degree increments from 40 to 199 degrees Celsius; it takes just 3 seconds for the temperature to stabilise before the actual measurement begins. You can choose between the drying programmes ‘Standard drying’, ‘Fast drying’ and ‘Gentle drying’; the unit switches off automatically when a constant weight is reached, either by a timer or manually. Halogen or infrared: choosing the right heating technology The DAB 100-3 is the halogen version of the DAB series. LT Laborhandel also stocks the Kern DAB 100-3IR (item no. lt-23263), an infrared version with the same design. The difference lies in the maximum achievable drying temperature: the infrared version reaches a maximum of 160 degrees Celsius, whilst the halogen version described here reaches 199 degrees Celsius. For samples that require higher temperatures to ensure thorough drying, the DAB 100-3 is the right choice. Those who can manage with more moderate temperatures or prefer a gentler application of heat will find the DAB 100-3IR to be the alternative from the same series, with an identical weighing range and identical readability. The same choice between halogen and infrared is also available for the larger DAB 200-2 and its counterpart, the DAB 200-2IR (item no. lt-23265), should the higher weighing range be more important than high readability. Graphical display and memory functions The backlit LCD graphic display, with 14-millimetre-high digits, shows the moisture content and drying curve whilst the measurement is in progress. The internal memory can store up to 15 drying programmes, plus 5 memory slots for measurement results and 5 for sample names. Measurement values can be transferred to a printer or PC via the RS-232 interface. Weighing technology and accuracy The balance is designed as a single-range balance with a strain gauge system, with a resolution of 110,000 parts per division, more than five times the resolution of the DAB 200-2. Reproducibility and linearity are 0.001 grammes and ± 0.003 grammes respectively. According to Kern, a minimum sample weight of 2 grams is sufficient to achieve a measurement uncertainty of 0.1 per cent at k=2, making the instrument suitable for use with small or limited sample quantities. As with the DAB 200-2, the sample dishes have a diameter of 92 millimetres; the weighing plate is made of aluminium, whilst the housing is made of cast aluminium and plastic. Typical applications The DAB 100-3 is suitable wherever small sample quantities need to be tested for moisture content quickly and with high resolution, for example during the incoming inspection of raw materials in small batches or for release testing in the laboratory. The low minimum sample weight of 2 grams ensures reliable results, even when only a small amount of sample material is available. Food production and the food industry Water management Energy and raw materials industry Agriculture Selection guide: DAB 100-3 or DAB 200-2 Within the Halogen DAB series, the DAB 100-3 and DAB 200-2 differ primarily in terms of weighing range and readout accuracy. The following table compares both models using the manufacturer’s specifications. FeatureDAB 100-3DAB 200-2 Weighing range (max)110 g200 g Readability (weight)0.001 g0.01 g Readability (moisture)0.01 %0.05 % Resolution110,000 parts20,000 parts Minimum weighing capacity (k=2, U=0.1%)2 g20 g For small, high-value or particularly inhomogeneous samples, where every tenth of a milligram counts, the DAB 100-3 remains the more accurate choice. Those who regularly test larger or heavier samples will find the DAB 200-2 (item no. lt-23264) to be the ideal alternative with a higher capacity. Both models share the same housing, operating concept and interface, so switching between the two sizes does not alter your usual workflow. Operating conditions, storage and warranty The DAB 100-3 is designed for operation at ambient temperatures of 5 to 40 degrees Celsius and a relative humidity of 5 to 80 per cent. For storage outside of operation, for example during transport or in stock, Kern specifies a temperature range of minus 10 to 40 degrees Celsius. According to the manufacturer’s specifications, the unit contains no substances prohibited under REACH. The manufacturer’s warranty is valid for 36 months. Frequently asked questions about the DAB 100-3 What distinguishes the DAB 100-3 from the DAB 200-2? The DAB 100-3 offers greater precision, with a readability of 0.001 grammes across a weighing range of up to 110 grammes. The DAB 200-2 (item no. lt-23264) covers a wider weighing range up to 200 grams, with a readability of 0.01 grams. What is the difference between the halogen and infrared versions? Both versions operate on the same thermogravimetric principle. The difference lies in the maximum drying temperature: the DAB 100-3 reaches up to 199 degrees Celsius, whilst the structurally identical infrared version, the DAB 100-3IR (item no. lt-23263), reaches up to 160 degrees Celsius. What is the minimum sample size? For a measurement uncertainty of 0.1 per cent at k=2, Kern specifies a minimum sample weight of 2 grams. Can the instrument be connected to a printer or PC? Yes, measurement reports can be transferred to a printer or computer via the RS-232 serial interface. What drying programmes are available? Standard drying, fast drying and gentle drying, with automatic, time-controlled or manual switch-off. How many sample dishes are included? 50 aluminium sample dishes, each 92 millimetres in diameter, are included in the Scope of delivery. What power supply does the DAB 100-3 require? The unit has a built-in power supply for 230-volt AC at 50 hertz. Technical details Weighing range (max)110 g Resolution (weight)0.001 g Resolution (moisture)0.01 % Reproducibility0.001 g Linearity± 0.003 g Weighing systemStrain gauge, single-range balance Resolution110,000 parts Minimum weighing capacity (k=2, U=0.1 %)2 g Possible moisture content of the sample20% to 100% Heating methodHalogen quartz glass heating element, 400 W Temperature range40 °C to 199 °C, in 1 °C increments Stabilisation time3 s Drying programmesStandard drying, fast drying, gentle drying Switch-off criteriatime-controlled, automatic, manual Programme memory15 drying programmes Result memory5 measurements Sample designation memory5 DisplayLCD graphic display, backlit, digit height 14 mm Sample plate diameter92 mm Housing materialCast aluminium, plastic Weighing plate materialAluminium sample dish InterfaceRS-232 Power supplyBuilt-in power supply, 230 V AC, 50 Hz Dimensions (W x D x H)240 x 365 x 180 mm Weight (net)5.0 kg Operating temperature5 °C to 40 °C Operating humidity5% to 80% Storage temperature-10 °C to 40 °C Warranty36 months Scope of delivery DAB 100-3 moisture analyser 50 sample dishes (aluminium) Mains adaptor with power cable User manual (multilingual) Individual requirements and procurement service The 50 aluminium sample dishes supplied are sufficient for the first series of measurements; for frequent use, it is worth reordering suitable replacement dishes. An external test weight is recommended for regular calibration of the internal balance. LT Laborhandel’s procurement service provides support with accessories, spare parts and bespoke enquiries relating to Kern moisture analysers.

Sauter Leeb HK-DB hardness tester for metals, portable hardness tester
The Sauter Leeb HK-DB hardness tester (MPN HK-DB) is a highly sophisticated mechatronic, metrologically precise and fully portable system solution for the non-destructive hardness testing of metallic materials. Based on the physical principle of the dynamic rebound method (according to Dietmar Leeb), this compact instrument enables highly reproducible hardness measurements to be carried out directly on site on solid components, heavy machinery parts or during incoming goods inspection. For demanding metallurgical tests in the foundry industry, mechanical engineering, steel construction and automotive quality control, this digital hardness testing system provides the metrological basis for monitoring material quality in a way that is gentle on the material, process-reliable and compliant with standards. The Leeb rebound principle for precise materials analysis The technical foundation of the HK-DB is based on the precise measurement of the transient velocity of a spring-driven impact body. A standardised carbide impact body is propelled by spring force against the surface of the test specimen. Upon impact, the body undergoes elastic deformation and rebounds. The flight velocities immediately before and after impact are measured inductively. The microprocessor control system generates the Leeb hardness value (HL) from the ratio of these two velocities. This dynamic measurement method is ideally suited to a wide range of metallic alloys such as steel, stainless steel, cast iron, aluminium, brass, bronze and copper. Universal scale conversion and smart data interfaces An outstanding metrological feature of the Sauter HK-DB is the automatic, error-free real-time conversion of the primary Leeb hardness value into all internationally recognised hardness scales. Users can view the measurement results directly on the high-contrast digital LCD display in Rockwell (HRC and HRB), Vickers (HV), Brinell (HB) or Shore (HS). To support seamless quality management in accordance with ISO 9001, the instrument features an integrated measurement data memory. Via the integrated USB interface, the transient test data can be reliably transferred to a higher-level B2B merchandise management system or documentation software. Robust design for harsh industrial environments The mechatronic system architecture of the HK-DB is consistently designed for maximum service life in continuous industrial use. The ergonomically shaped housing reliably protects the sensitive control electronics from mechanical vibrations, transient impacts and dusty environmental conditions in the production area. The external impact body of type D (impact device D), supplied as standard, guarantees a consistently constant impact energy thanks to its precise mechanical guidance. For laboratory managers and those responsible for audits, Sauter offers, with this system, a reliable, validatable test medium for reproducible material testing. Technical details Measurement system & sensors Test method: Leeb dynamic rebound method Impact device / sensor: Type D (standard impact device with carbide test tip) Measurement accuracy: ±1 per cent at HL=800 (high reproducibility) Displayable hardness scales: HL (Leeb), HRC (Rockwell C), HRB (Rockwell B), HV (Vickers), HB (Brinell), HS (Shore) Measuring range: Scalable across all common metal hardnesses, depending on the material Electronics, geometry & interfaces Display type: Large, backlit digital LCD display Data storage: Internal memory for transient measurement series and individual values Digital interface: USB data output for connection to a PC Dimensions (W x D x H): 150 x 80 x 30 mm Power supply: Battery-powered (for maximum portability) Net weight: approx. 0.45 kg (compact and lightweight for mobile test cycles) Material compatibility Testable materials: steel, tool steel, stainless steel, grey cast iron, ductile cast iron, cast aluminium, brass, bronze, forged copper alloys Test specimen requirements: Minimum weight of 5 kg (for solid components) or, for thinner specimens, attachment to a stable base using coupling paste Scope of supply 1 x Sauter Leeb HK-DB hardness tester (main unit, MPN: HK-DB) 1 x External impact device, Type D 1 x Hardness comparison plate (Leeb test block for internal functional testing) 1 x Robust transport and storage case 1 x USB connection cable 1 x Detailed operating instructions / calibration guide Customised requirements & accessories To ensure the Sauter HK-DB is optimally integrated into your specific testing processes, we offer a comprehensive range of compatible system peripherals: Hardness comparison blocks: DAkkS-certified calibration blocks in various hardness ranges for audit-compliant verification of your measuring equipment in accordance with quality management guidelines. Specialised impact devices: Optional impact bodies for tight geometries, internal pipe walls or rough surface structures (e.g. types DC, D+15, G, C). Consumables & peripherals: High-viscosity coupling paste for stabilising thin-walled or lightweight test specimens (under 2 kg) during the impact pulse, in order to suppress distorting natural frequencies. Make use of our technical procurement service to design your metallurgical test stations to suit your specific requirements.

KERN IP-rated FFN 6K1IPN bench scale, stainless steel, IP65, weighing range 6 kg
The KERN IP-rated FFN 6K1IPN bench scale is a highly robust, metrological system solution for demanding weighing processes in harsh industrial environments, food processing and the catering industry. Designed as a compact stainless-steel scale, this measuring instrument meets the most stringent hygiene requirements and is ideally suited to the demands of so-called washdown areas. Wherever liquids, powders, moisture or dust in professional B2B settings threaten the operation of conventional electronics, this bench scale guarantees gentle, efficient and reliable operation during internal checks, piece-by-piece inspections or precise portioning. Uncompromising IP65 protection and hygienic stainless steel design The mechanical structure of the FFN 6K1IPN is thoroughly optimised for direct contact with foodstuffs and aggressive environmental media. The housing and weighing pan are made of high-quality, stainless steel, which offers excellent corrosion resistance and can be easily disinfected using standardised laboratory and industrial cleaning agents. Thanks to its certified IP65 protection rating, the entire system is dust-tight and protected against water splashes from all directions. Integrated silicone seals reliably protect the sensitive load cell and internal electronics from moisture ingress, which drastically extends the service life of the device during daily cleaning cycles. Ergonomic mobility and HACCP-compliant data management For flexible use at different workstations, the bench scale features a sophisticated mechatronic system architecture, supported as standard by an internal rechargeable battery. Mains-independent operation allows laboratory and production staff maximum freedom of movement without the hindrance of cables. The smooth, non-porous surfaces and the design, which prevents the build-up of dirt in corners, actively support compliance with strict HACCP quality management systems. A large, backlit LCD display with a digit height of 25 mm guarantees error-free readability of measurement results, even under difficult lighting conditions or from greater distances. Fast stabilisation times and practical versatility The scale’s metrological performance is impressive, with an extremely short stabilisation time of just around 2 seconds. This rapid transient signal processing significantly speeds up sequential filling and checking processes in multi-user operation. The integrated software features include a practical tare function for subtracting container weights, as well as a dynamic weighing function (animal weighing programme), which delivers reliable readings by averaging values even with restless samples or vibrations in the workplace. A stable, non-slip base is permanently ensured by large, height-adjustable rubber feet and an integrated spirit level. Technical details Metrology & Weighing Specifications Weighing system: Strain gauge (SG) Maximum weighing range (Max): 6 kg Resolution (d): 1 g Reproducibility: 1 g Linearity: +/- 1 g Settling time / stabilisation time: approx. 2 seconds Adjustment: External adjustment programme (calibration weight optional) Design, materials & geometry Housing material: Stainless steel Weighing plate material: Stainless steel Weighing plate dimensions (W x D): approx. 230 x 190 mm Overall dimensions (W x D x H): approx. 230 x 300 x 130 mm Net weight: approx. 4.0 kg Protection class according to DIN EN 60529: IP 65 (dust- and splash-proof) Functions, electronics & power supply Display: LCD display, backlit, digit height 25 mm Application modes: Standard weighing, tare function, data hold function, animal weighing programme (dynamic weighing) Quality assurance: HACCP compliance supported Primary power supply: Internal rechargeable battery (operating time up to 50 hours without backlighting) Secondary power supply: Mains adaptor 230V / 50Hz (included) Auto-off function: Adjustable to conserve battery life Contents of the package 1 x KERN IP-rated FFN 6K1IPN benchtop balance base unit (MPN: FFN 6K1IPN) 1 x stainless steel weighing plate 1 x Internal rechargeable battery (pre-installed) 1 x universal mains adaptor / charger 1 x User manual Important note: This model from the FFN-N series is not suitable for legal metrology and is primarily designed for in-house checks, recipes and logistics processes. For applications requiring legal metrology, we would be happy to select the appropriate KERN FFN-M variant for you. Customised requirements & accessories To regularly verify the metrological chain of your KERN FFN 6K1IPN as part of your internal quality management system, we stock certified KERN test weights (e.g. OIML accuracy class M1) in our range. To provide protection against extreme levels of contamination or to safeguard the keypad matrix, we also offer bespoke protective covers as consumables. Should you require a traceable DAkkS calibration certificate for your documentation, this can be requested directly via our service when placing your initial order. Please make use of our technical procurement service to ensure the optimal configuration of your industrial workstations.

KERN DAB 100-3IR Infrared Moisture Analyser, 110 g / 0.001 g (0.01 %)
Precision meets gentle drying: KERN DAB 100-3IR moisture analyser The KERN DAB 100-3IR (MPN DAB 100-3IR) is the specialist solution for laboratories that demand the highest standards of accuracy whilst analysing temperature-sensitive samples. With outstanding readability of 0.001 g (corresponding to 0.01% moisture) and a weighing range of up to 110 g, it meets the most demanding quality control requirements. Its key feature, however, is its heating system: a 400-watt infrared heater that dries the sample particularly gently. Why use infrared technology for high-precision measurements? With a resolution of 0.001 g, even the slightest burning of the sample dramatically distorts the measurement result. Infrared heat penetrates the sample more evenly than conventional halogen light. No burning: Dark, light-absorbing samples dry thoroughly without charring on the surface. No crust formation: With sugary or pasty substances (e.g. in food analysis), IR prevents the formation of a crust that would block the escape of residual moisture. Temperature range: The drying temperature can be precisely adjusted in 1 °C increments from 40 °C to 199 °C. Visual monitoring thanks to the graphic display Operating the DAB 100-3IR is intuitive and safe. The backlit graphic LCD guides you through the measurement process and displays all key parameters in real time: Current moisture content in % Current temperature Drying time to date Active drying programme Live display of the drying curve Efficiency through automation Save time in your day-to-day laboratory work with intelligent automation features: Shut-off criteria: The balance automatically detects when the weight remains constant and terminates the measurement. Time-controlled or manual stops can also be selected. 15 programme memories: Save complete drying profiles (temperature, stop criteria) for your 15 most common samples. A single press of a button is all it takes to start. GLP documentation: Via the RS-232 interface, reports can be sent to a printer or PC in accordance with standards (including date and time). Technical Specifications Model: DAB 100-3IR Weighing range (max): 110 g Resolution (weight / moisture): 0.001 g / 0.01 % Reproducibility (2 g sample): 0.15 % Reproducibility (10 g sample): 0.03 % Heating technology: Infrared heater (400 W) Temperature range: +40 °C to +199 °C (in 1 °C increments) Display modes: Moisture (%), dry matter (%), ATRO (%), residual weight (g) Programme memory: 15 drying programmes Sample dishes: Ø 90 mm Interface: RS-232 Dimensions (W x D x H): 240 x 365 x 180 mm Weight: approx. 4.8 kg Contents 1 x KERN DAB 100-3IR infrared moisture analyser 50 x aluminium sample dishes (Ø 90 mm) 1 x sample retrieval tongs 1 x mains adaptor/cable 1 x safety hood 1 x Operating instructions / Application manual Customised requirements & accessories To realise the full potential when analysing liquid or paste-like samples, we recommend round glass fibre filters. These increase the surface area of the sample and significantly speed up infrared drying without compromising the accuracy of 0.001 g. Why not stock up on a bulk pack of aluminium sample dishes at the same time? Please contact our procurement service.

IKA ROTAVISC hi-vi II Complete Rotational Viscometer Set, for high-viscosity media and pastes, 0010013829
Pastes, adhesives, resins or greases are often difficult to measure reliably using a standard viscometer, as their flow behaviour lies well outside the measuring range for low-viscosity media. The ROTAVISC hi-vi II Complete from IKA is fitted with the stiffest measuring spring in the ROTAVISC range and, as a complete set comprising a stand, spindles and a temperature probe, covers a range from 800 to 320,000,000 mPas.Rigid measuring spring for highly viscous media and pastesWith a spring torque of 5.7496 mNm, the hi-vi-II measuring system operates with significantly greater stiffness than the lo-vi and me-vi variants of the series and is therefore specifically designed for viscous to paste-like samples. The viscosity measurement range extends from 800 to 320,000,000 mPas with an accuracy of 1 per cent of full scale (FSR) and a repeatability of 0.2 per cent FSR. The supplied spindle set SP set-2 (SP 7 to SP 12) is designed for the higher viscosity range and delivers a stable, analysable torque signal even with viscous substances.TFT display, torque measurement and timerSpeed, torque and temperature are displayed on the TFT touchscreen as setpoint and actual values; the integrated graphing function records the viscosity curve directly on the instrument. This is particularly useful with highly viscous media, as it enables the early detection of structural viscosity or sample hardening during the measurement. The speed range extends from 0.01 to 200 rpm with a setting accuracy of ±0.01 rpm; the timer covers 0.017 to 6,000 minutes in timer or continuous operation. A calibration function is integrated directly into the device. The integrated overload protection reacts if a very viscous or already set sample subjects the motor to a load exceeding the permissible torque, thereby preventing damage to the measuring head during prolonged, unattended measurement runs.Temperature-controlled measurement with PT 100Many highly viscous media, such as melts, resins or temperature-dependent pastes, exhibit significant changes in viscosity even with small temperature fluctuations. The PT 100.8 sensor included in the scope of delivery has a resolution of 0.1 Kelvin and, together with the instrument, covers an operating temperature range from minus 100 to 300 degrees Celsius. For actively temperature-controlled measurement series, an external cooling/heating circulation bath such as the HRC 2 lite or the CBC VISC lite can be connected; for documenting the measurement series, an RS-232 interface and a micro-USB port are available for the Labworldsoft 6 laboratory instrument software.Typical applicationsWith its rigid measuring spring and extended measurement range, the ROTAVISC hi-vi II Complete is technically suitable for:Quality control of adhesives, sealants and resinsTesting of greases, pastes and high-viscosity emulsionsFormulation development for viscous formulations in research and developmentIncoming inspection of high-viscosity raw materials with defined specificationsIn-process monitoring in plastics and adhesives processingBrief overview within the ROTAVISC rangeIn addition to the hi-vi-II model described here, IKA offers the ROTAVISC series in two further measurement range variants. The ROTAVISC lo-vi Complete measures from 1 to 6,000,000 mPas using a softer spring and is suitable for low-viscosity to medium-viscosity media. The ROTAVISC me-vi HELI Complete covers a medium range from 100 to 40,000,000 mPas and also includes a motorised Helistand tripod for samples that do not flow freely during measurement. As a rough guide: users who regularly switch between low-viscosity and paste-like batches when changing samples are often better served by the hi-vi-II set described here, together with an additional lo-vi spindle set from the range of accessories, than by using two separate instruments.Distinction from the SBS series with a more robust ball bearing systemFor applications involving particularly frequent spindle changes or continuous operation under high mechanical stress, IKA also offers the hi-vi series in an SBS version with a more robust ball bearing system: the ROTAVISC SBS hi-vi II Complete. For the vast majority of routine laboratory measurements, the standard bearing arrangement of the Complete set described here is sufficient; the SBS variant is particularly worthwhile for very intensive, multi-shift use.Technical detailsViscosity measurement range800 to 320,000,000 mPasAccuracy (FSR)1 %Repeatability (FSR)0.2 %Spring torque5.7496 mNmMeasuring spindlesSP set-2 (SP 7 to SP 12)Motor power, output4.8 WMotor direction of rotationclockwise, with overload protectionDisplayTFT touchscreen with graph functionSpeed range0.01 to 200 rpm, setting accuracy ±0.01 rpmTorque display / measurementYesTimer0.017 to 6,000 min, timer and continuous operationOperating temperature-100 to 300 °C, temperature measurement resolution 0.1 KConnection for external temperature sensorPT 100Permissible density9999 kg/dm³Base vessel volume600 mlStandRotary stand, max. stroke 61 mm, Ø 16 mm, dynamic load 5 kgStroke of telescopic stand200 mmInterfacesRS 232, USB (Micro-USB)Protection classIP 40 in accordance with DIN EN 60529Dimensions (W x H x D)351 x 629 x 372 mmWeight7.1 kgPower rating100 to 240 V, 50/60 Hz, 24 WContents1 x ROTAVISC hi-vi II control S000 (measuring head)1 x Rotastand (tripod)1 x SP set-2 (standard spindle set SP 7 to SP 12)1 x PT 100.8 (temperature sensor)1 x Guard rail (protective rail)Use, installation, maintenance and disposalThe instrument is protected against solid foreign objects from 1 millimetre in size in accordance with protection class IP 40. In the case of viscous, sticky or hardening media, it is recommended that the spindle and measuring vessel be cleaned immediately after each measurement, before residues dry out and make cleaning more difficult or distort the next measurement. The stand should be placed on a stable, level surface so that the high rigidity of the measuring spring is not compromised by vibrations. It is advisable to switch off the power to the device before changing the spindle or vessel. At the end of its service life, the ROTAVISC hi-vi II Complete, as an electrical appliance, must not be disposed of with household waste but must be placed in the separate collection scheme for end-of-life electrical equipment. As highly viscous media are often difficult to remove from the base vessel, it is advisable, in the case of very sticky samples, to clean the equipment promptly immediately after cooling, whilst residues can still be dissolved using standard commercial solvents.Individual requirements & procurement serviceAdditional spindles and adapters for other viscosity ranges, measuring chambers, standard silicone oils for calibration, external circulating thermostats and the Labworldsoft 6 laboratory equipment software are available for the ROTAVISC hi-vi II Complete as required, as are certificates for qualification (IQ/OQ) or factory calibration. An additional spindle set for the low-viscosity range (SP set-1) can also be retrofitted if, in addition to viscous media, you occasionally need to analyse more fluid samples. Through our procurement service, LT Laborhandel will assist you in selecting from our range of viscometers.Frequently Asked QuestionsWhat viscosity range is the hi-vi-II model designed for?For 800 to 320,000,000 mPas, using the stiffest measuring spring in the ROTAVISC range for highly viscous media and pastes.Is the instrument ready for immediate use?Yes, the measuring head, rotary stand, SP set-2 spindle set, PT 100.8 temperature sensor and protective bracket are all included in the scope of delivery.What distinguishes the hi-vi-II model from the lo-vi model?The lo-vi Complete measures from 1 to 6,000,000 mPas using a softer spring and is suitable for low-viscosity to medium-viscosity media.Is there a version with a more robust bearing system?Yes, the SBS variant, the ROTAVISC SBS hi-vi II Complete, features a more robust ball bearing system for very intensive use.Can the sample be temperature-controlled during the measurement?Using the supplied PT-100 probe and an optional external circulating bath, such as the CBC VISC lite or HRC 2 lite.Can I also measure lower-viscosity samples with the same instrument?With an additional SP-set-1 spindle set (available separately), the measurement range can be extended to cover lower viscosities; for very low-viscosity media, the ROTAVISC lo-vi Complete remains the more accurate choice.

Sauter TB 200-0.1US-RED Ultrasonic Material Thickness Gauge, External, Reduced Material Catalogue
The Sauter TB 200-0.1US-RED measures the thickness of components using the ultrasonic pulse-echo method, with an external probe for hard-to-reach measurement points. The measuring range extends from 1.5 to 200 mm with a resolution of 0.1 mm. According to Sauter, the suffix ‘RED’ stands for a reduced measuring range: the device measures only 11 pre-programmed materials, including steel, cast iron, aluminium, copper and PVC. Reduced material catalogue: what RED means According to Sauter, ‘RED’ stands for a reduced measurement range. According to the manufacturer, the device can analyse only the following materials: cast iron, aluminium, copper, brass, zinc, quartz glass, polyethylene, PVC, grey cast iron, ductile cast iron and steel. Anyone wishing to measure materials outside this list will need the sister model, the Sauter TB 200-0.1US, which does not have the RED restriction. According to the manufacturer’s brochure, the measurement range, resolution, probe frequency and probe diameter are identical for both variants; the difference lies in the list of materials, as documented in the manufacturer’s brochure. External probe for hard-to-reach areas The 8 mm measuring head, with a test frequency of 5 MHz, is connected to the unit via a 0.9-metre-long cable. This allows it to be positioned even in places where the unit itself cannot fit. The tolerance is 0.5 per cent of the full-scale value of the measuring range, which corresponds to ± 1 mm for a 200 mm measuring range; the display can be set to millimetres or inches. Battery operation The TB 200-0.1US-RED runs on 4 standard AA-size alkaline-manganese batteries, which are included in the Scope of delivery. Designed for ambient temperatures of 0 to 50 degrees Celsius, the device can also be operated in workshop conditions without air conditioning; it should be stored at temperatures between minus 10 and 40 degrees Celsius. An auto-power-off function conserves battery life during measurement breaks. Base plate for on-site adjustment The base plate included in the Scope of delivery is used to adjust the measuring head before a new series of measurements begins. Typical applications Wall thicknesses on pipework, tanks, sheet metal or castings can be tested with the TB 200-0.1US-RED without opening or damaging the component, for example to detect corrosion or material loss at an early stage. According to Sauter, these include: Metalworking and mechanical engineering Oil and gas industry Aerospace engineering Plastics engineering Shipping CE marking, calibration and warranty According to the manufacturer’s data sheet, the device bears the CE marking. Sauter provides a 24-month manufacturer’s warranty, which can be extended by a further 3 years to a total of 60 months (Item 970-015). A factory calibration certificate is available as an option, with a processing time of 4 working days (Item 961-113). Technical details Measuring principleUltrasonic pulse-echo method, external probe Measurement range1.5 to 200 mm Resolution0.1 mm Tolerance0.5% of the full-scale value (± 1 mm at 200 mm) Unitsmm, inch Materials that can be analysed (RED)Cast iron, aluminium, copper, brass, zinc, quartz glass, polyethylene, PVC, grey cast iron, ductile cast iron, steel (11 pre-set materials) Probe frequency5 MHz Probe diameter8 mm Probe cable length0.9 m Power supply4 x 1.5 V alkaline-manganese batteries, size AA (included in the scope of delivery) Housing materialPlastic Dimensions (W x D x H)161 x 68 x 32 mm Weight (net)0.30 kg Operating temperature0 °C to 50 °C Storage temperature-10 °C to 40 °C CE markingYes Warranty24 months, extendable to 60 months Scope of delivery User manual Batteries, 4 x 1.5 V AA External probe, diameter 8 mm Ultrasonic contact gel Base plate for adjusting the probe Sturdy carrying case Individual requirements and procurement service A replacement is available for the device’s standard probe (item no. ATB-US06, 5 MHz, diameter 8 mm), as well as transducers in other diameters (item no. ATB-US01, 6 mm, and item no. ATB-US02, 12 mm) and refills for the ultrasonic contact gel (item no. ATB-US03). LT Laborhandel’s procurement service provides support with factory calibration certificates, warranty extensions and bespoke enquiries relating to Sauter measurement technology.

KERN PCB 1000-2 Compact Laboratory Balance
oT-Line PCB 1000-2 Compact Laboratory Balance Product family: PCB The industry standard for laboratories, ideal for the wide range of possibilities offered by Industry 4.0 applications Description Compatible with school-specific software solutions such as Vernier ® or LabQuest ®. Thanks to the KERN School Protocol, weighing data can be transferred via the USB data interface to a PC, laptop, etc. for evaluation and visualisation as part of technical experiments Industry 4.0: The integrated KERN Universal Port (KUP) allows the connection of external KUP interface adaptors, such as RS-232, USB, Bluetooth, Wi-Fi or Ethernet. The outstanding advantage here is that the KUP interface adaptors simply plug in, meaning that retrofitting interfaces is straightforward without having to open the balance housing or carry out complicated installation work. The interface adapters enable convenient transfer of weighing data to networks, PCs, smartphones, tablets, laptops, printers, etc. Furthermore, control commands and data inputs can also be sent to the balance via the connected devices. Tip: with the KERN KUP-13 extension box, up to three KUP interface adapters can be operated in parallel on the balance KERN Communication Protocol (KCP): The KCP allows the scale to be queried and controlled remotely via external control devices or computers Uniform, simplified operating philosophy PRE-TARE function for manually subtracting a known container weight, useful for checking fill levels The recipe function allows the various components of a mixture to be weighed. The total weight of all components can be displayed for verification Weighing with a tolerance range (checkweighing): A visual signal assists with portioning, dosing or sorting Freely programmable weighing unit, e.g. display directly in thread length g/m, paper weight g/m², or similar A special anti-shock system between the weighing plate and the load cell reduces vibrations during weighing, thereby ensuring faster and more reliable weighing results Safety guard included Technical data Weighing range [Max] 1200 g Resolution [d] 0.01 g Units: kg, g, gn, dwt, tl (Tw), tl (HK), ozt, tl (Singap, Malays), ct, mo, lb, oz, ffa, m Linearity ± 0.03 g Reproducibility 0.01 g Settling time 3 s USP minimum weighing capacity (k=2, U=0.1%) 20 g Interfaces RS-232 (optional), Bluetooth (optional), Ethernet (optional), USB device (optional), KUP, Wi-Fi (optional) Calibration options: Calibration with external weight Recommended calibration weight 200 g (F1); 1 kg (F1) Ambient temperature range -10 °C – 40 °C Dimensions of weighing surface (W×D) 130×130 mm Housing material: Plastic Housing dimensions (W×D×H) 163×245×65 mm Weighing plate material: stainless steel Net weight approx. 1.2 kg Scale type: single-range scale GTIN/EAN number 4045761243170

WTW ProfiLine pH 3310 Handheld Meter (pH/mV, DIN connector), 2AA310
The WTW ProfiLine pH 3310 is the professional standard handheld meter for all users who demand the highest standards of reliability, data security and robustness, whether in the field, in the laboratory or in process monitoring. It combines precise digital analysis with a connection for tried-and-tested analogue pH electrodes (DIN). Robust field-ready design (IP 67) The instrument is fully waterproof and dustproof to IP 67. (Feature) For specialist buyers working in the field (environmental measurement technology, aquaculture) or in harsh production environments, this means maximum reliability, even in the rain or if dropped into water. (Benefit) The backlit graphic display is clearly legible even in poor lighting conditions. Measurement reliability thanks to the CMC function A key advantage of the 3310 series is ‘Continuous Measurement Control’ (CMC). (Feature) The device continuously displays a graphical indication to the user showing whether the current measurement is still within the range of the last calibration. (Benefit) This provides immediate assurance of the reliability of the measured value and prevents measurement errors caused by out-of-date calibrations. GLP/AQS-compliant data logger The pH 3310 is ideal for quality assurance (AQS). It features a large data logger capable of storing up to 5,000 automatic (time-controlled) or 500 manual (at the touch of a button) data records. (Feature) All data can be transferred to a PC via the integrated mini-USB interface in a GLP-compliant manner (including timestamps and sensor ID), ensuring complete documentation (Benefit). Flexible electrode connection (DIN) This measuring instrument is deliberately equipped with a standard DIN connector (for pH/mV) and 4 mm banana sockets (for separate temperature sensors). (Feature) This allows specialist buyers to continue using existing standard analogue electrodes from various manufacturers flexibly (Benefit). Technical details Measurement channels: 1 (pH/mV) pH range: -2,000 to +20,000 pH mV range: ±1,200.0 mV; ±2,500 mV Temperature range: -5.0 to +105.0 °C Connection (pH): DIN (for pH electrodes) Connection (temperature): 2 × 4 mm banana sockets (for TFK probes or similar) Data storage: 500 (manual), 5,000 (automatic) Interface: Mini-USB-B (waterproof) Protection class: IP 67 Display: LCD (backlit, graphical) Calibration (pH): 1-, 2-, 3-, 4-, 5-point (WTW TEC / DIN buffers) Functions: CMC (Continuous Measurement Control) Power supply: 4 x 1.5 V AA (batteries) or USB operation Contents ProfiLine pH 3310 meter (main unit) 4 x AA batteries Quick start guide CD-ROM (with USB drivers and software) USB cable (A to Mini-B) Important note: The case, pH electrodes and temperature probe (TFK) are accessories and are not included with the basic unit (2AA310). Customised requirements & procurement service Do you need advice on the right pH electrode for your application (e.g. a robust SenTix 41 with a DIN plug) or a separate temperature probe (TFK 325)? Our team of experts will be happy to put together a complete set for you. For accessories not listed here, please use our bespoke procurement service.

KERN PNJ 3000-2M Precision Balance, tuning fork measurement system, internal calibration, suitable for verification
The KERN PNJ 3000-2M precision balance represents a high-end metrological system solution for high-precision weighing applications in laboratories, industrial quality control and in legally regulated, calibration-required environments. Based on the innovative tuning-fork principle, this measuring instrument combines outstanding thermal stability with mechanical robustness and extremely short settling times. Wherever reliable mass measurements up to a maximum weighing range of 3,200 grams are required in a professional B2B environment, this laboratory balance guarantees gentle handling of materials, efficient operation and process reliability of the highest standard. Innovative tuning fork measuring system and thermodynamic stability The metrological foundation of the PNJ 3000-2M is its highly advanced tuning fork measurement system (Tuning Fork Technology). In direct comparison to conventional strain gauges or electromagnetic force-compensating load cells, this system operates using an oscillating quartz tuning fork. By coupling the change in mechanical frequency to the applied load, a transient, digital measurement value is generated, operating with virtually no wear. The system is characterised by excellent resistance to fluctuations in ambient temperature, achieves a remarkable settling time of just around 3 seconds, and saves valuable waiting time during sequential measurement series in the demanding day-to-day laboratory environment. Automatic internal calibration for seamless GLP compliance A key functional feature of the balance is the integrated, automatic internal adjustment (indicated by the ‘J’ in the model designation). The system continuously monitors the thermodynamic conditions and, upon detecting a temperature change or at predefined time intervals, initiates a fully automatic calibration using an internal calibration weight. Alternatively, this adjustment process can be triggered manually at any time at the touch of a button. For quality management personnel, this ensures seamless GLP/GMP compliance, as the balance independently safeguards its metrological chain and reliably eliminates measurement drifts. Verifiable system architecture and ergonomic design The PNJ 3000-2M has a type approval for verification in accordance with European accuracy class II. With a verification value of 0.1 gram and a readability of 0.01 gram, it meets all legal requirements for use in pharmacies (compounding balance), in the precious metals trade or for official analyses. The balance is fitted with a generous, square weighing pan made of stainless steel (190 x 190 mm), which allows for easy and residue-free cleaning. A large, high-contrast LCD display guides the user intuitively through the menu structure and, via an integrated capacity indicator (bar graph), constantly displays the remaining weighing range to prevent mechanical overload whilst protecting the equipment. Technical details Metrology & Weighing Specifications Weighing system: Innovative tuning fork principle Maximum weighing range (Max): 3200 g (3.2 kg) Readability (d): 0.01 g Verification value (e): 0.1 g Minimum load (Min): 0.5 g Reproducibility: 0.01 g Linearity: +/- 0.02 g Settling time / stabilisation time: approx. 3 seconds Construction, materials & geometry Weighing plate material: Stainless steel Weighing plate dimensions (W x D): 190 x 190 mm (square) Housing material: Robust, impact-resistant plastic composite Overall dimensions (W x D x H): approx. 196 x 293 x 89 mm Net weight: approx. 3.5 kg Functions, electronics & interfaces Calibration: Internal, fully automatic (time- and temperature-controlled) Verification approval: Verifiable to accuracy class II (verification optional ex works) Application modes: Piece counting, percentage determination, tolerance weighing (checkweighing), recipe mode Interfaces: RS-232 and USB interfaces for GLP-compliant connection to a PC or printer Display: Large LCD display with a digit height of 16.5 mm and capacity bar Contents of delivery 1 x KERN PNJ 3000-2M precision balance base unit (MPN: PNJ 3000-2M) 1 x stainless steel weighing pan 1 x universal mains adaptor (Euro/UK/US) 1 x protective cover for the housing and keypad 1 x User manual Important note for applications subject to legal metrology requirements: Initial calibration must be specified as an optional accessory at the time of the initial order. Subsequent calibration after delivery is not permitted by law. Customised requirements & accessories To optimally adapt the functionality of the KERN PNJ 3000-2M to your laboratory processes, we offer a comprehensive range of original accessories. For the direct, legally compliant printing of weighing data and calibration reports in accordance with GLP guidelines, we recommend connecting a KERN thermal or Nadelprinz statistical printer (e.g. YKB-01N). To protect against environmental influences at draughty workstations, our range includes bespoke safety hoods and under-counter weighing fixtures. For applications that are not strictly subject to verification, the balance can also be supplied with a traceable DAkkS calibration certificate. Please use our technical procurement service to configure your standards-compliant weighing station.

WTW ProfiLine pH 3310 Set: 2 pocket pH metres (logger & USB), 2AA312
The WTW ProfiLine pH 3310 Set 2 is a professional, portable pH measurement system designed for precise field measurements and comprehensive data documentation in accordance with GLP/AQS standards. Unlike the basic 3110 model, the 3310 features an integrated data logger capable of storing up to 5,000 entries and a waterproof mini-USB interface. This enables the automated recording of measurement series (e.g. long-term monitoring of water bodies) and rapid transfer to a PC without the need for proprietary adapters. Measurement technology and process reliability The device offers 5-point calibration and the tried-and-tested CMC (Continuous Measurement Control) function. This displays on the backlit graphic display whether the current measured value is still within the calibrated range and issues a warning in the event of deviations. This increases the reliability of the measured values, particularly with changing sample matrices. Electrode and Robustness ‘Set 2’ includes the low-maintenance SenTix ® 41 pH electrode. It features a robust plastic shaft, an integrated temperature sensor (NTC 30 kOhm) for automatic temperature compensation, and a gel electrolyte that eliminates the need for refilling. The meter itself is waterproof to IP 67 (including the USB socket!) and can withstand brief submersion, making it the ideal companion in harsh environments or sewage treatment works. Technical details pH measurement range: -2.000 … +19.999 pH Accuracy (pH): ±0.005 pH mV measurement range: ±1200.0 / ±2500 mV Temperature measurement range: -5.0 … +105.0 °C Calibration: 1- to 5-point (22 buffer sets stored) Data memory: 5,000 entries (automatic) / 200 (manual) Interface: Mini-USB-B (waterproof) Protection class: IP 67 Power supply: 4 x 1.5 V AA (up to 100 hours of continuous operation) or via USB Contents of the pack ProfiLine pH 3310 meter SenTix ® 41 pH electrode (gel, integrated temperature sensor) STP 4 buffer solution (50 ml) STP 7 buffer solution (50 ml) Measuring beaker Tripod Professional carrying case USB cable (A to Mini-B) CD-ROM with driver software Batteries (4x AA) Quick start guide Customised requirements & procurement service Do you require more precise glass electrodes (e.g. SenTix 81) for laboratory applications, or an explosion-proof version for hazardous areas? We would be happy to put together kits specifically tailored to drinking water analysis or industrial requirements.

Kern PNJ 600-3M Precision Balance, 620 g / 0.001 g, Internal Calibration
The Kern PNJ 600-3M weighs up to 620 g and has a readability of 0.001 g. The weighing system is a tuning-fork system; the balance calibrates itself automatically and internally. Kern describes this automatic calibration system as ideal for applications subject to legal metrology requirements.Tuning-fork weighing systemKern employs a tuning-fork weighing system here, which displays the weight reading quickly, allows for precise dosing and is mechanically robust. Reproducibility and readability are both 0.001 g, whilst linearity is ± 0.004 g. Under laboratory conditions, the stabilisation time is 3 seconds and the warm-up time is 4 hours. The minimum load is 0.02 g, whilst the minimum weight according to USP is 2 g. A rising bar graph display shows the remaining available weighing range.Internal automatic calibrationThe balance calibrates automatically using an internal weight. According to Kern, this maintains high accuracy and makes it location-independent. For verification purposes, the Safety Set 315-109-206 is available, comprising 50 g (F1) and 500 g (E2). A DAkkS calibration is available under item no. 963-103. We can advise you on verification and the validity of verification upon request.Glass draught shield and weighing panThe stainless steel weighing pan has a diameter of 140 mm and is shock-resistant. The large glass draught shield with three sliding doors has a weighing chamber measuring 172 x 171 x 160 mm. With the glass draught shield fitted, the balance measures 196 x 293 x 266 mm and weighs 4.2 kg net. Kern highlights the compact dimensions as an advantage in confined spaces. A spirit level and swivelling screw feet are included. The display features 16.5 mm high backlit digits and has no IP rating.Counting, carats, data outputAutomatic reference optimisation during piece counting gradually refines the average value of the piece weight. The minimum piece weight is 10 mg, or 1 mg under laboratory conditions, with a counting resolution of 620,000. In carats, the balance displays up to 3,100 ct with a readout of 0.01 ct. RS-232 is fitted as standard. Kern supplies the MLB-A05 interface cable (1.5 m), the YKI-02 Bluetooth adapter, converters for Ethernet and Wi-Fi (YKI-10, YKI-11, YKI-12) and the YKG-01, YKH-01, YKC-01 and YKT-01. The power supply operates at 220 to 240 V and 50 Hz and is supplied with adaptors for Australia, Switzerland, the EU, the UK and the USA.Typical applicationsBased on the technical specifications and manufacturer’s information, the following applications are possible:Weighing in the milligram range up to 620 gDosing with rapid display via the tuning fork systemApplications requiring legal metrology, provided that the calibration (Option 965-216) is ordered at the same timePiece counting from a unit weight of 10 mgWeighing of gemstones in carats up to 3,100 ctWith a readability of 0.0001 g at 220 g, the Kern ADB 200-4 offers finer weighing; the Kern ABT 100-5NM offers a readability of 0.00001 g at 101 g. For 2,000 g at 0.1 g, there is the Kern PCB 2000-1.Frequently asked questionsHow is the PNJ 600-3M calibrated? Internally and automatically using a built-in weight.Is the balance suitable for applications requiring legal metrology? The PNJ 600-3M is suitable for legal metrology (verification class II, verification value 0.01 g). For applications requiring legal metrology, the calibration (option 965-216) must be ordered at the same time; subsequent initial calibration is not possible.How big is the weighing plate? 140 mm in diameter, made of stainless steel.How long does the balance take to stabilise? The stabilisation time is 4 hours.Technical detailsWeighing range (max)620 gResolution (d)0.001 gReproducibility0.001 gLinearity± 0.004 gMinimum load (Min)0.02 gMinimum weight (USP)2 gTare range620 gStabilisation time (laboratory conditions)3 sWarm-up time4 hWeighing systemTuning forkCarat3,100 ct, resolution 0.01 ctCount resolution620,000Minimum unit weight10 mg, 1 mg under laboratory conditionsWeighing plateØ 140 mm, stainless steelDraft shieldGlass, three sliding doors, weighing chamber 172 x 171 x 160 mmDisplayDigit height 16.5 mm, backlightingAdjustmentInternal, automaticInterfaceRS-232 as standardInput voltage220 V to 240 V AC, 50 Hz, mains supplyAmbient temperature5 °C to 40 °CHumiditymax. 80 %Dimensions with windscreen (W x D x H)196 x 293 x 266 mm, plasticWeight (net)4.2 kgScope of deliveryPNJ 600-3M precision balance with glass draught shieldMains power supply with mains adaptors for Australia, Switzerland, the EU, the UK and the USASafety hoodIndividual requirements and procurement serviceKern supplies safety hoods (PNJ-A01, also available in packs of 5), test weights, interface cables, converters, printers, as well as anti-vibration tables and anti-vibration plates for the PNJ 600-3M. We can advise you on your selection. Enquiries should be sent to lt-laborhandel.com/service.

KERN EHA 500-2 School Scale 500 g / 0.01 g
A compact all-rounder for the classroom and laboratory The Kern EHA 500-2 is a precise school balance specially developed for use in science lessons (biology, chemistry, physics) as well as for standard applications in laboratories and production. With a weighing range of up to 500 g and a fine readability of 0.01 g, it delivers accurate results for experiments and quality control. Its particularly slim and space-saving design makes it the ideal choice for workstations with limited space. Durability meets hygiene A key feature of this model is the large, shock-resistant weighing pan made of stainless steel. It is not only durable but also particularly lightweight and easy to clean hygienically – a crucial advantage in day-to-day school operations. The ABS plastic housing is robustly constructed, and the ergonomically optimised keypad with a high-contrast LCD display ensures intuitive operation that is easy for pupils to understand. Precision and flexibility To ensure accurate measurement results, the balance is fitted as standard with a spirit level and adjustable levelling screws, enabling precise levelling. The integrated CAL calibration programme also allows for quick checking and adjustment of accuracy using external test weights. Thanks to its optional battery operation, the EHA 500-2 can also be used flexibly on the move, without the need for a mains socket. Technical Details Weighing range [Max]: 500 g Resolution [d]: 0.01 g Linearity: ± 0.03 g Reproducibility: 0.03 g Weighing plate: stainless steel, Ø 105 mm Display: LCD, high-contrast Dimensions (W x D x H): 225 x 160 x 50 mm Power supply: Mains adaptor (included) or battery (optional) Units: g, gn, dwt, ct, oz Settling time: 3 s Calibration: External (calibration weight not included) Net weight: approx. 0.5 kg Contents Kern EHA 500-2 school balance Universal mains adaptor (with adaptors for EU, CH, UK, US) User manual Please note: Batteries and test weights are not included. Individual requirements & procurement service Do you need suitable test weights (recommended: 200 g / 500 g, Class F2) for regular adjustment or DAkkS calibration? We can fully equip your teaching resources room. Contact our procurement service for a bespoke quote, including for larger quantities.

KERN CPE 15K-3 Compact Counting Scale, 15 kg / 0.5 g, 3 displays
Counting instead of weighing: the KERN CPE 15K-3 for stock-taking and warehousing The KERN CPE 15K-3 is a professional compact counting balance, specially developed for fast and error-free use in order picking, stocktaking or production. Where items used to be laboriously counted by hand (e.g. screws, electronic components or plastic parts), the CPE delivers the exact result in a fraction of a second. With a weighing range of 15 kg and a readability of 0.5 g, it perfectly covers the most important range of items in a small parts warehouse. The 3-display concept: everything at a glance The biggest advantage of a genuine counting balance over a standard balance with a counting function is the three separate displays. You can keep an eye on all the relevant values at all times without having to press any buttons: Total weight: How much does the entire weighing pan weigh? Reference weight: How much does a single item weigh (unit weight)? Total number of items: How many items are on the scale? The large, backlit LCD displays are easy to read even in dark warehouses. Efficiency through memory and target function PLU memory: Do you frequently count the same items? The KERN CPE has 100 item memory slots (PLU) for reference weights and tare deductions. Simply call up the item at the touch of a button – this saves a huge amount of time. Fill-to-Target (target counting function): Do you need to pack parcels containing exactly 1,000 screws? Programme in the target quantity. An audible and visual signal alerts you as soon as the target value is reached. This prevents overfilling or underfilling. High mobility: Thanks to the integrated rechargeable battery (optional/standard depending on configuration – please check) and the compact design, you can take the scale straight to the shelf location. Robust and practical The large stainless steel weighing plate (315 x 215 mm) is hard-wearing, easy to clean and offers enough space for counting trays or cardboard boxes. A dirt-repellent protective cover shields the keypad and housing from dust and scratches in harsh industrial environments. The counting resolution of 30,000 counts ensures that even very light parts weighing from 0.5 g are reliably measured. Areas of application Warehousing & Logistics: Stocktaking, incoming goods inspection, order picking. Production: Counting assembly kits or small parts. Quality assurance: Checking packaging contents for completeness (shortage checks). Technical Specifications Model: CPE 15K-3 Weighing range (max): 15 kg Readability (d): 0.5 g Minimum item weight (standard): 5 g Minimum part weight (laboratory): 0.5 g Counting resolution: 30,000 counts Displays: 3 x LCD, backlit (digit height 20 mm) Memory (PLU): 100 items (for reference weights) Weighing plate: 315 x 215 mm (stainless steel) Functions: Piece counting, fill-to-target (audible/visual), taring, totalisation Housing material: plastic Dimensions (W x D x H): 315 x 350 x 125 mm Weight: approx. 3.2 kg Contents 1 x KERN CPE 15K-3 counting balance 1 x stainless steel weighing plate 1 x mains adapter 1 x safety cover 1 x user manual Individual requirements & accessories Do you require the internal battery pack for mobile use without a mains socket (up to 50 hours’ runtime)? Or a DAkkS calibration certificate to integrate the balance into your ISO quality management system? We can configure the balance to your specifications. Please contact our procurement service.